
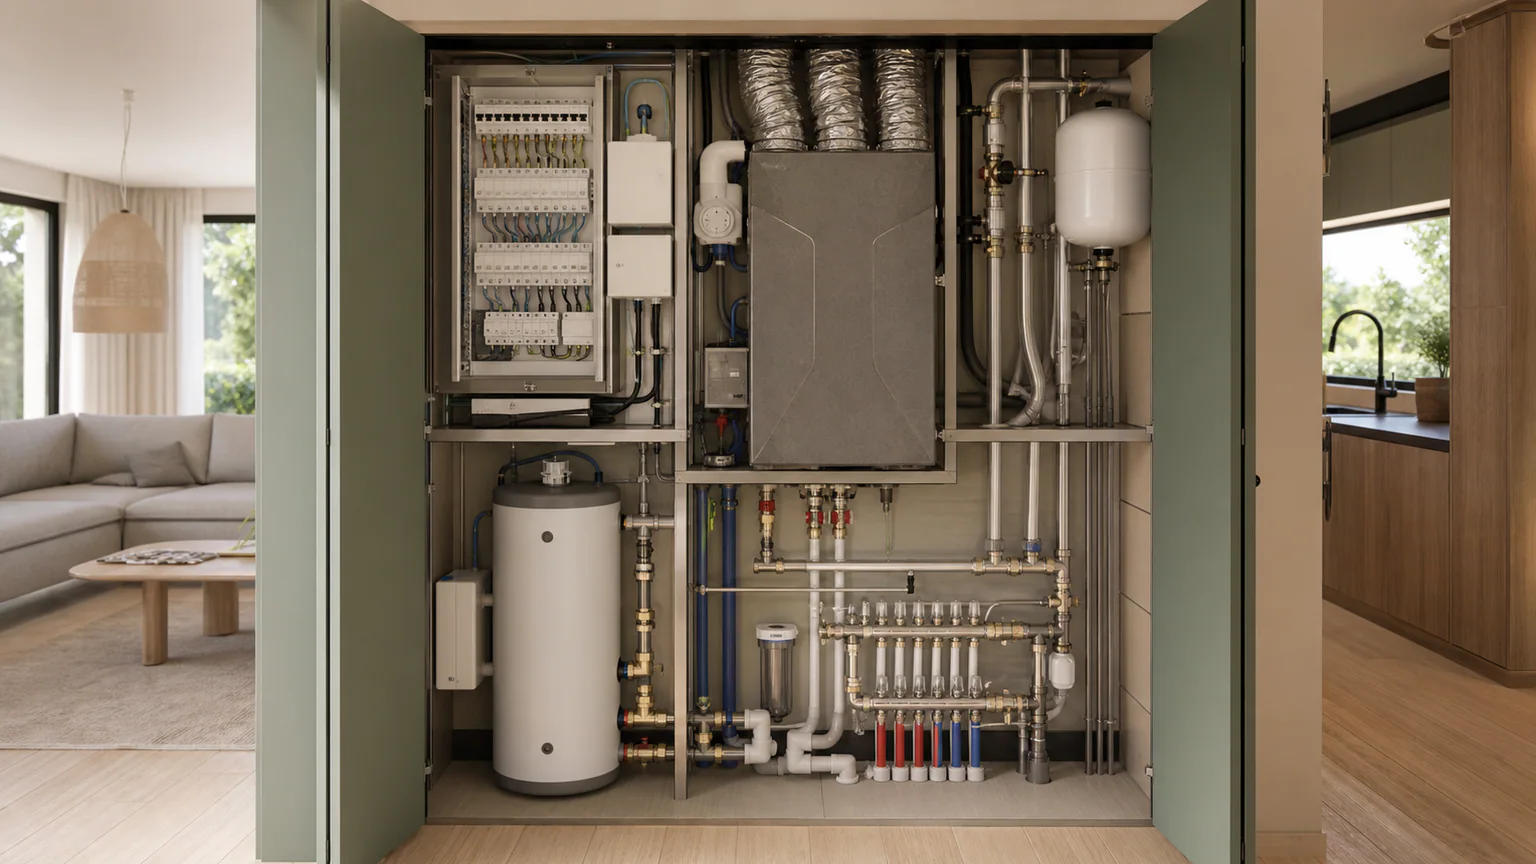
Start with the load profile
The correct design for technical box modular home starts with loads: heating, cooling, hot water, appliances, lighting, Wi-Fi, pumps and guest habits. A compact Alpina may need a very different system from Atak. The model should be selected together with energy expectations, not after them.
Season and behavior matter
Winter weekends, summer cooling peaks, cloudy weeks and full occupancy change the calculation. A battery that feels large in July can be insufficient in December.
Energy and utility system design
Alpina already shows how technical storage can be integrated into a compact hospitality product. Delta and Magnum can support scenic off-grid stays when heating, water and service access are realistic. Larger homes need more roof/interface planning and careful HVAC selection.
Monitor before you optimize
Energy meters, humidity sensors and water-level monitoring help an owner understand real use and prevent guest discomfort.
Practical off-grid scenario
For a remote lake plot, the owner might select Alpina as a premium compact stay, add battery reserve and plan water storage. If a family unit is needed, Atak can work, but it should be treated as a larger energy project with clearer backup and maintenance access.
Sizing and commissioning workflow
The sizing workflow begins with a consumption schedule: what runs in the morning, evening, hot weather, cold weather and empty periods. Then divide loads into essential, comfort and optional categories. Essential loads include safety, ventilation, water pumps and basic lighting. Comfort loads include HVAC, hot water and cooking. Optional loads include entertainment, outdoor lighting and service equipment.
For Alpina or Delta, compact loads may be manageable with a lean system. Larger models such as Atak need a more robust technical package, monitoring and backup plan. Commissioning should include a real-use test, not only a design calculation.
System checklist
The table below gives a practical comparison lens for this topic. It is not a substitute for a site-specific quote, but it helps frame the first conversation.
| QHOME model | Area | Calculator quote | Best use |
|---|---|---|---|
| Alpina | 44.76 m² | price and packages on the product page | permanent living |
| Delta | 36 m² + terrace | price and packages on the product page | guest accommodation |
| Magnum | 52.52 m² | price and packages on the product page | glamping / hospitality |
| Atak | 28.13–53.63 m² | price and packages on the product page | outdoor revenue |
What to avoid
The common mistake is starting with solar panels instead of loads. A compact Alpina may be easier to support off-grid than a larger family home, but heating, cooling, hot water, cooking, guest behavior and backup access decide the system size. Autonomy is a calculation, not a label.
QHOME guidance
For this topic, QHOME models should be compared by scenario rather than by size alone. The right unit is the one that reduces project risk and matches daily use.
- Alpina — 44.76 m²; price and packages on the product page; best fit: turnkey micro-chalet for glamping and hotel-room use with panoramic lounge and GearBox.
- Delta — 36 m² + terrace; price and packages on the product page; best fit: compact scenic modular home for couples, guest accommodation and glamping projects.
- Magnum — 52.52 m²; price and packages on the product page; best fit: revenue-ready modular home with panoramic end glazing and autonomous systems.
- Atak — 28.13–53.63 m²; price and packages on the product page; best fit: compact minimalist home for two people with functional layout and landscape integration.
- Mantra — 104.9 m²; price and packages on the product page; best fit: premium single-storey family home with covered terrace and integrated one-car carport.
Your decision checklist
- calculate consumption before sizing solar panels or batteries
- separate heating/cooling load from lighting and appliances
- plan backup power and service access for bad-weather weeks
- monitor water, wastewater and humidity as operational systems
- avoid promising full autonomy without a seasonal energy model
Questions before you request a quote
- What are the expected summer, winter and shoulder-season loads?
- Which loads are essential during bad weather or outage conditions?
- How will water, wastewater and freezing risk be managed?
- What monitoring will prove the system is working?
- What backup plan exists when guests use more energy than expected?
Sources and further reading
- QHOME catalog — Current models, planning information and product links.
- European Commission — Energy Performance of Buildings Directive — EU building energy performance context.
FAQ
How should I start planning technical box modular home?
Start with a load profile: heating, cooling, hot water, cooking, lighting, appliances, guest behavior, backup needs and service access. Only then size panels, batteries or tanks.
Which QHOME models suit off-grid projects?
Alpina, Delta and Magnum are useful references. Compact modules are easier to make semi-autonomous, while larger homes need a more robust energy and water plan.
Can solar panels power a modular home all year?
Sometimes, but it depends on climate, roof area, shading, heating system, battery reserve and user behavior. Winter and shoulder-season conditions must be modelled separately.
What is the biggest off-grid risk?
The biggest risk is undersizing the system for bad weather, peak occupancy or heating demand. A backup strategy and monitoring are essential.
Should water and wastewater be planned with energy?
Yes. Pumps, tanks, septic systems, treatment, freeze protection and maintenance access can affect both reliability and operating cost.