A ready module that turns a site into an operating asset faster
Explore Alpina, a 44.76 m² turnkey modular chalet for up to four guests, with kitchen, bathroom, lounge, sleeping zone and GearBox for equipment.
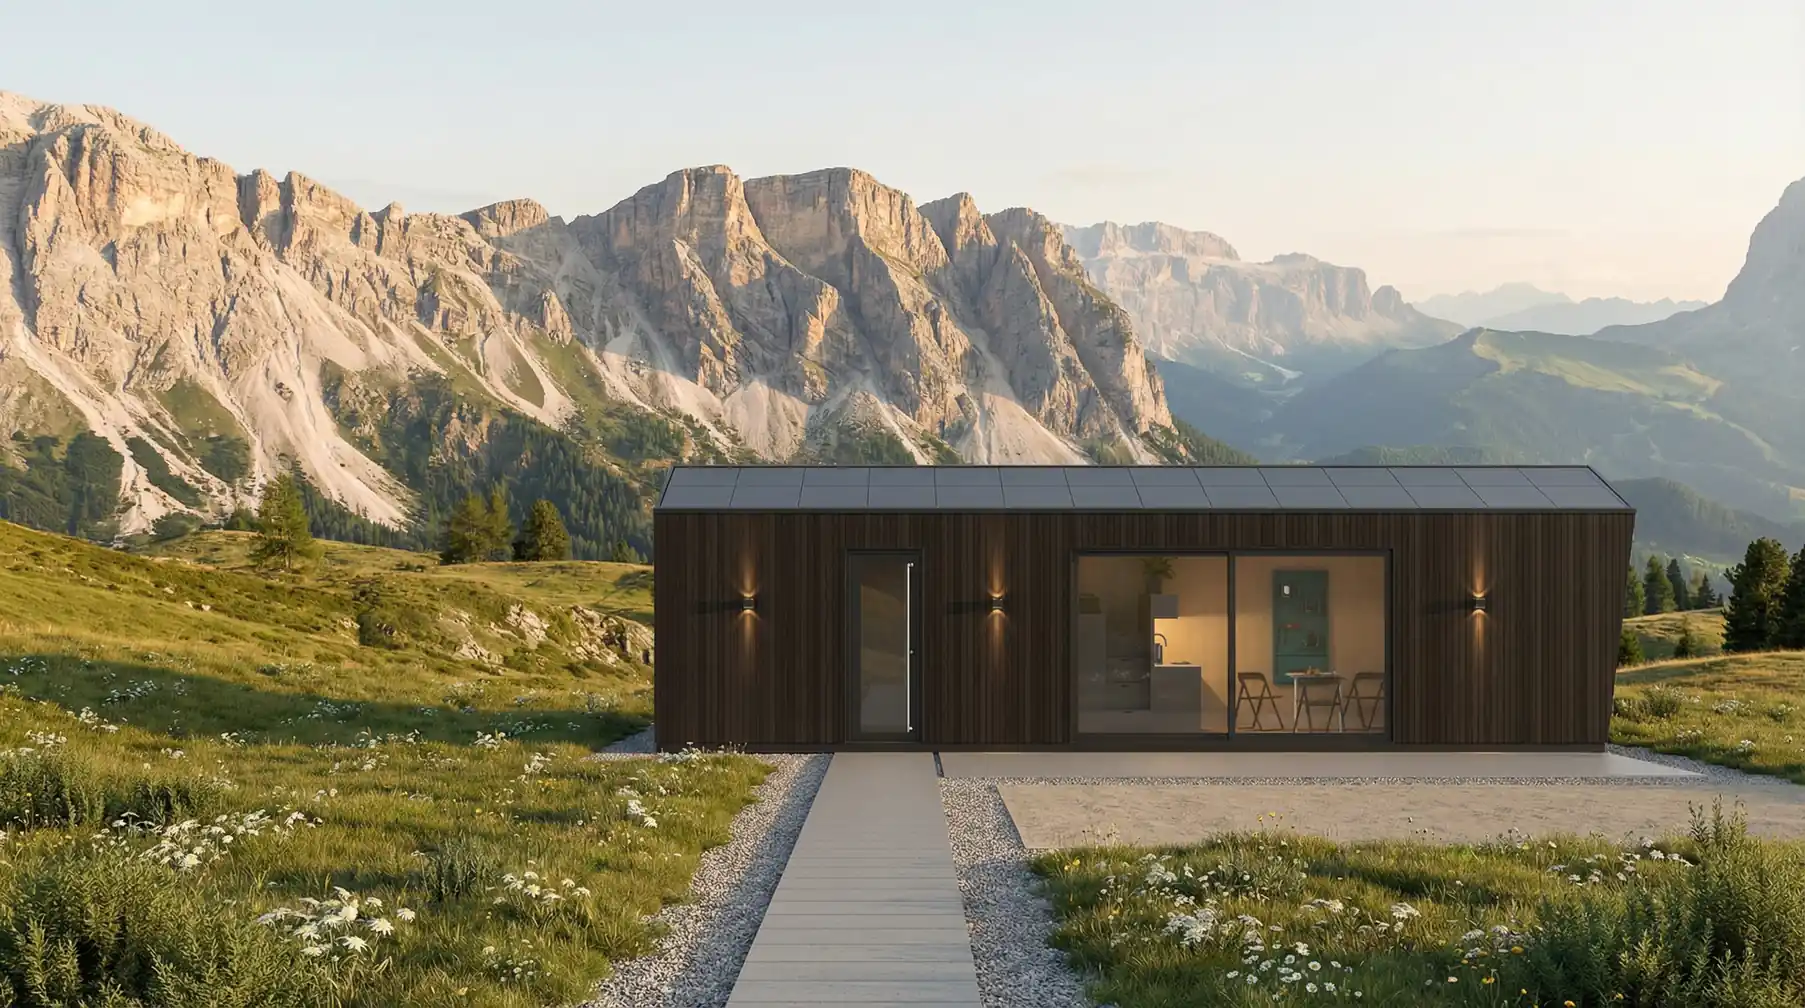
ALPINA is a turnkey micro-chalet for four people: a compact 44.76 m² home with a functional hallway, bright lounge, kitchen, bathroom, full sleeping zone and GearBox for off-grid equipment and seasonal gear.
Alpina modular micro-chalet exterior in alpine landscape
Choose a view from the thumbnails
02 / Floor plans
Layout and dimensions
Price on request
01 / 02
Floor plan of the QHOME Alpina modular chalet
Current-site plan. Final dimensions and room schedule are confirmed in the proposal.
Alpina
Interior gallery
01 / 12
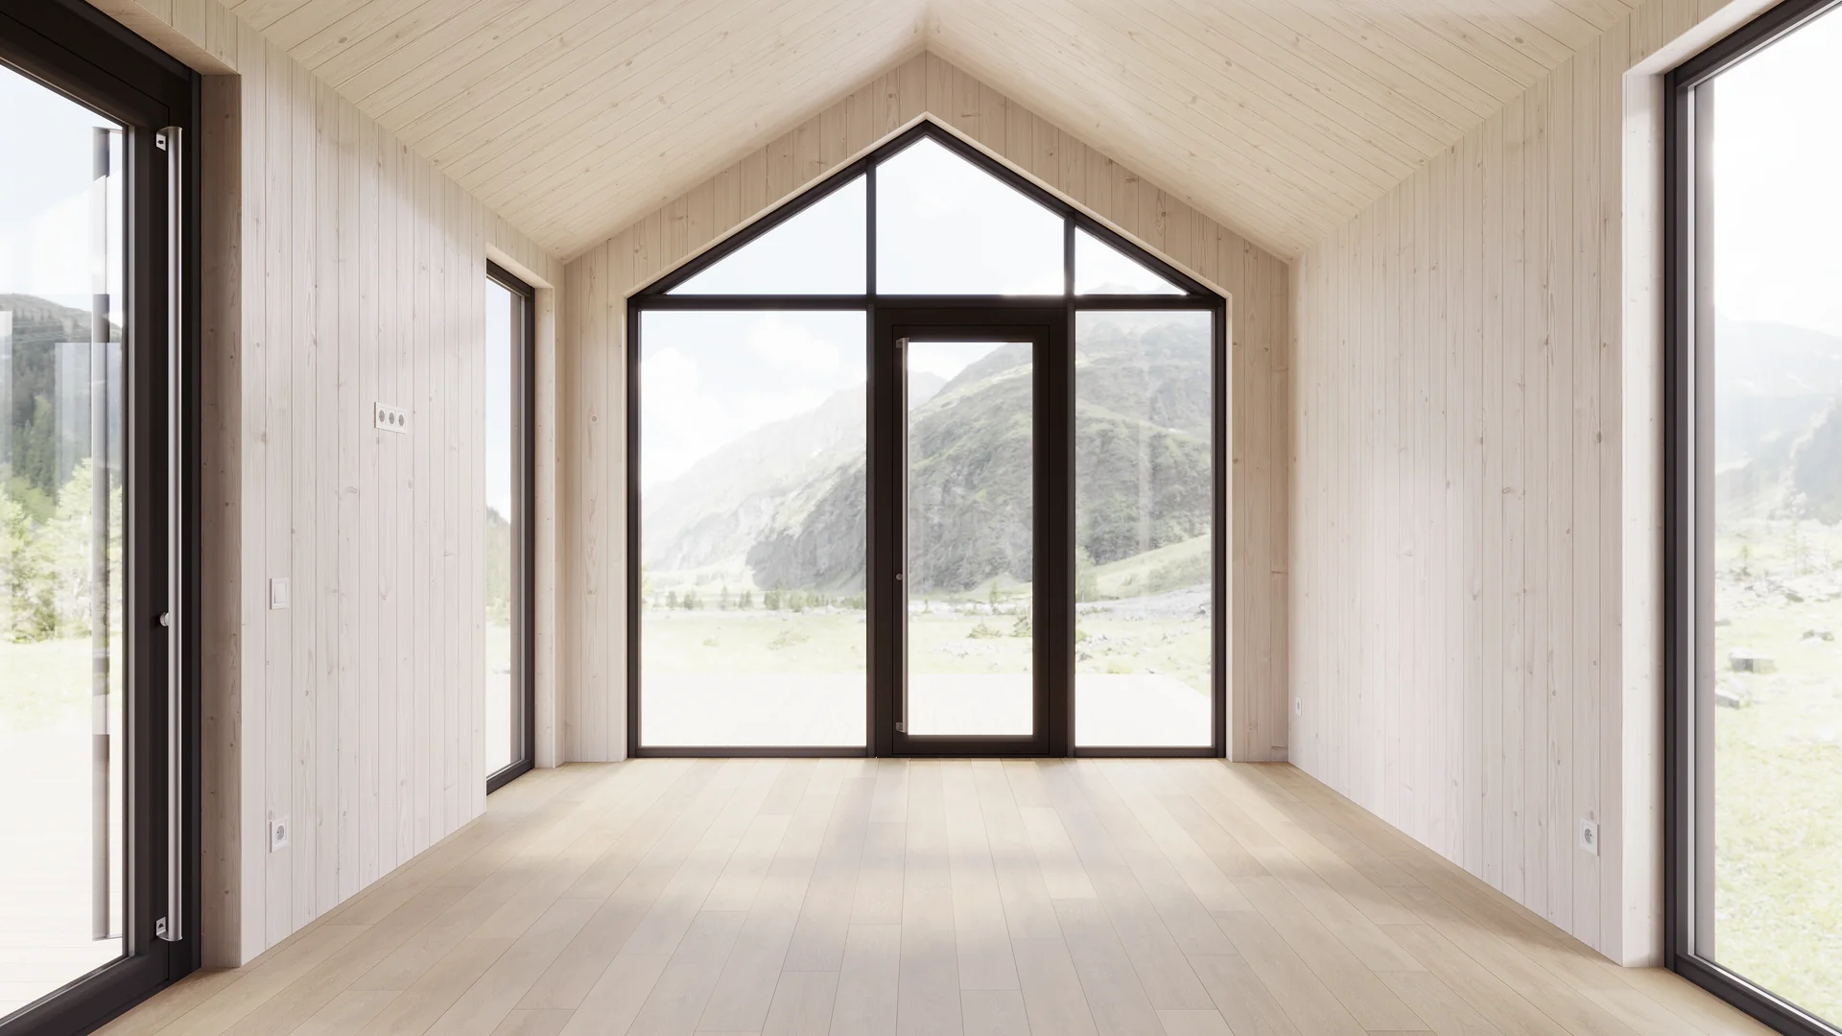
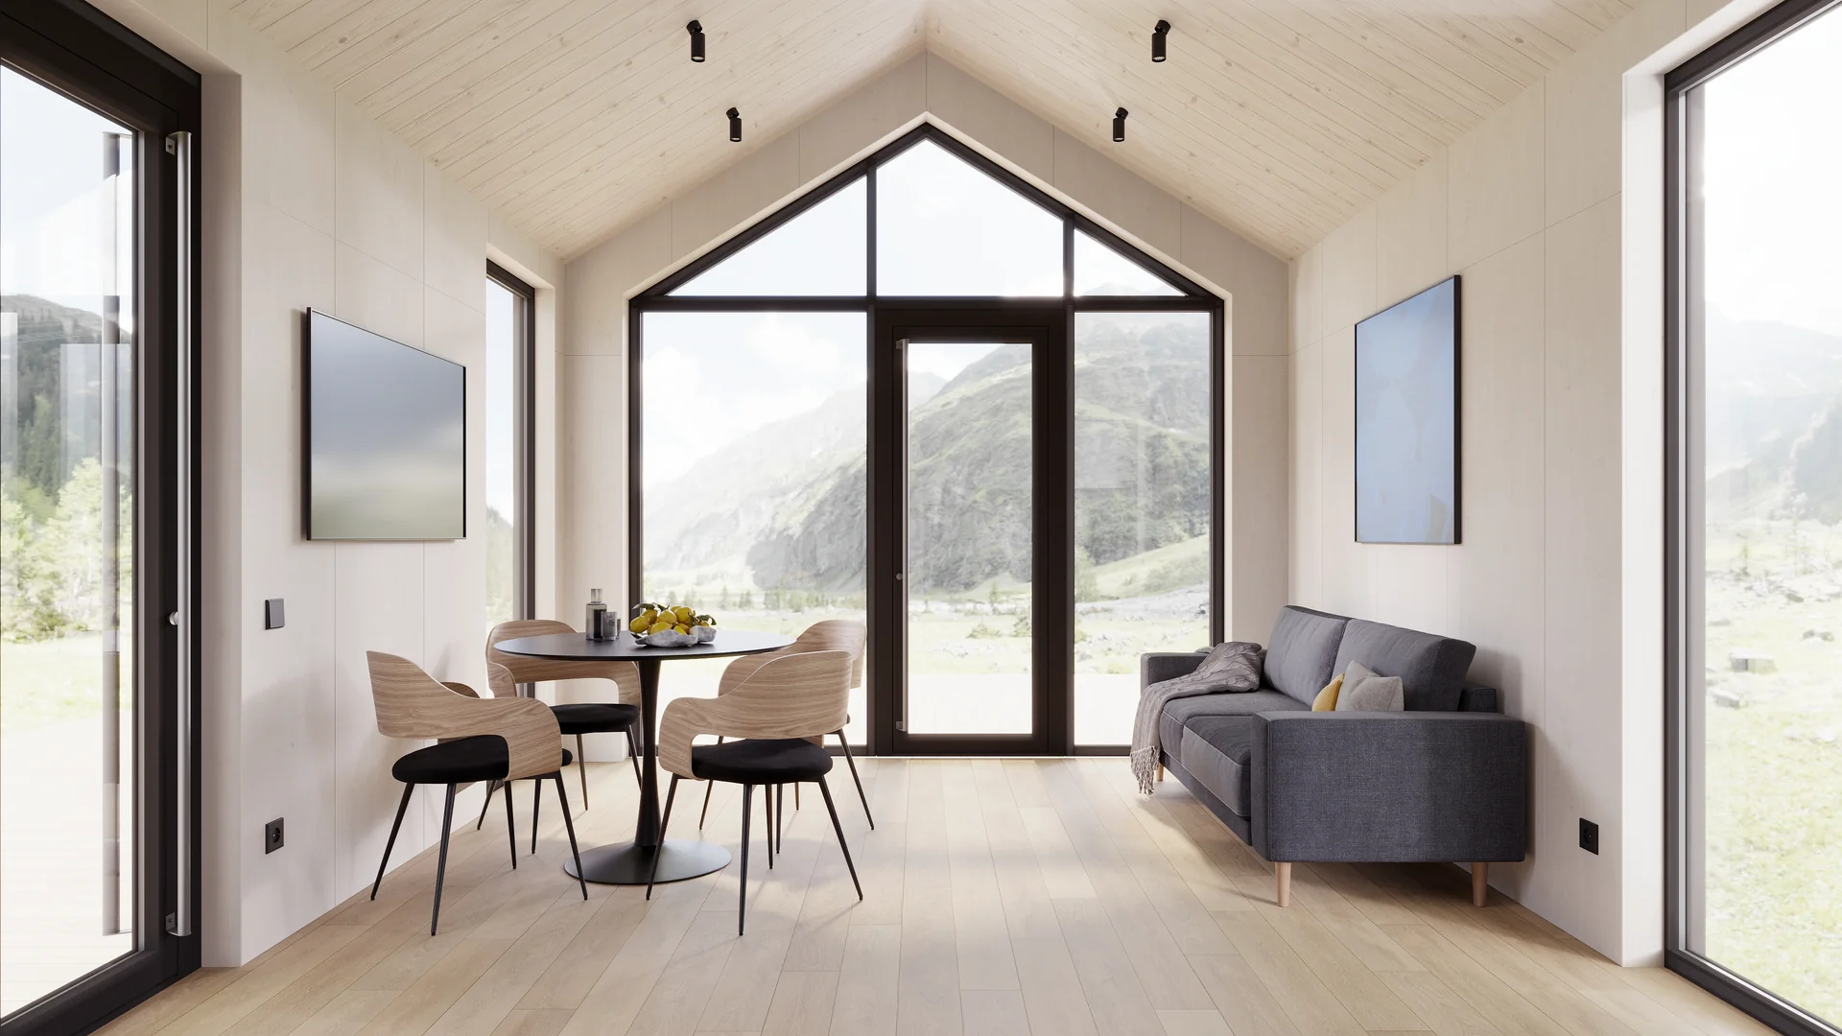
Alpina bathroom interior with illuminated mirror and matte black fittingsAlpina bathroom with glass shower, rain shower and towel storageAlpina minimalist bathroom with floating sink and wall-hung toiletAlpina compact kitchen and dining table inside modular micro-chaletAlpina hallway with built-in storage bench and warm timber ceilingAlpina sleeping zone with podium bed, shelving and skylightAlpina bathroom shower enclosure with black hardware and storage nicheAlpina interior view from hallway toward panoramic loungeAlpina entry area with mirror, curtains and full-height glass doorAlpina kitchen with blue fold-out table and warm ceiling lightingAlpina lounge with blue fold-out table, shelving and yellow sofaAlpina lounge with light gray sofa, dining table and panoramic window
Alpina bathroom interior with illuminated mirror and matte black fittings
Alpina
3D tour and room map
Move through Alpina as a finished interior: choose a point on the plan or in the list, then drag the panorama with mouse or touch.
EntranceDrag 360°
01 / 13
Room map
Alpina
Inside Alpina
Short clips help an investor and future guest feel the room value quickly: entry, bathroom, kitchen, lounge, panoramic windows and sleeping zone look like a finished hotel product, not temporary accommodation.
Bathroom and entry
Interior content works well for ads and booking pages
Living area and light
Kitchen and lounge feel like a full stay scenario
Kitchen and lounge
The bathroom supports a hotel-quality impression
Ready to move in
Panoramic windows and warm timber ceiling create an emotional reason to choose this room
Products
A compact guest module for private and hospitality sites
For private living, camping, glamping, hotel rooms or cottage villages where launch timing, clear equipment and guest comfort matter. Factory readiness reduces site work and helps plan the opening date in advance.
Package for revenue
Ready-to-move-in
The module is delivered as a house prepared for operation, not as a package of materials. This reduces site work, simplifies logistics and makes it easier to know when the unit can host residents or guests.
Less site work
Dimensions, structural frame and lifting points are coordinated for delivery and installation, so the plot does not become a long construction site.
Suitable for single or multi-unit projects
For camping, glamping or cottage villages, modules can be supplied in phases and added as demand grows.
Guest-ready logic
Electrical, plumbing, climate and technical zones are assembled in advance; on site the focus is connection to prepared points and final setup.
Guests understand the value
Interior without wasted space
The home starts with a functional hallway: outerwear storage, mirror, soft seat for shoes and a niche for keys, phone and small accessories. From there, the space opens into a bright living room with panoramic windows.
Living room and kitchen
The fold-out sofa turns into an extra bed, while the compact kitchen is planned for daily use: appliances, cookware and work area are already coordinated so the house can be used immediately after installation.
Equipment
Equipment
hallway storage
panoramic lounge
fold-out sofa
compact kitchen
Devi bathroom
1.80 m podium bed
skylight above the bed
GearBox
15 kWh battery + inverter
boiler
1 m³ water tank
gear storage for bikes / skis / SUP
Scenarios
Hotel room module
03 / Your specification
Build your Alpina quotation
The starting price is for Base. Interior finishes, bathroom fittings, kitchen equipment, heating and furniture depend on the selected package. Compare the itemised specification before ordering.
Number of homes: a whole number from 1 to 300.
Base · Package specification
StructureIncluded
RoofIncluded
FacadeIncluded
GlazingIncluded
InsulationIncluded
Service runsIncluded
Ceiling finishNot included
Wall finishNot included
Floor finishNot included
Bathroom fittingsNot included
Lower kitchen cabinetsNot included
Upper kitchen cabinets and backsplashNot included
AppliancesNot included
FurnitureNot included
Heating equipmentNot included
Heat recovery ventilationNot included
Standard · Package specification
StructureIncluded
RoofIncluded
FacadeIncluded
GlazingIncluded
InsulationIncluded
Service runsIncluded
Ceiling finishIncluded
Wall finishIncluded
Floor finishIncluded
Bathroom fittingsIncluded
Lower kitchen cabinetsIncluded
Upper kitchen cabinets and backsplashNot included
AppliancesIncluded
FurnitureNot included
Heating equipmentIncluded
Heat recovery ventilationNot included
QLife · Package specification
StructureIncluded
RoofIncluded
FacadeIncluded
GlazingIncluded
InsulationIncluded
Service runsIncluded
Ceiling finishIncluded
Wall finishIncluded
Floor finishIncluded
Bathroom fittingsIncluded
Lower kitchen cabinetsIncluded
Upper kitchen cabinets and backsplashIncluded
AppliancesIncluded
FurnitureIncluded
Heating equipmentIncluded
Heat recovery ventilationIncluded
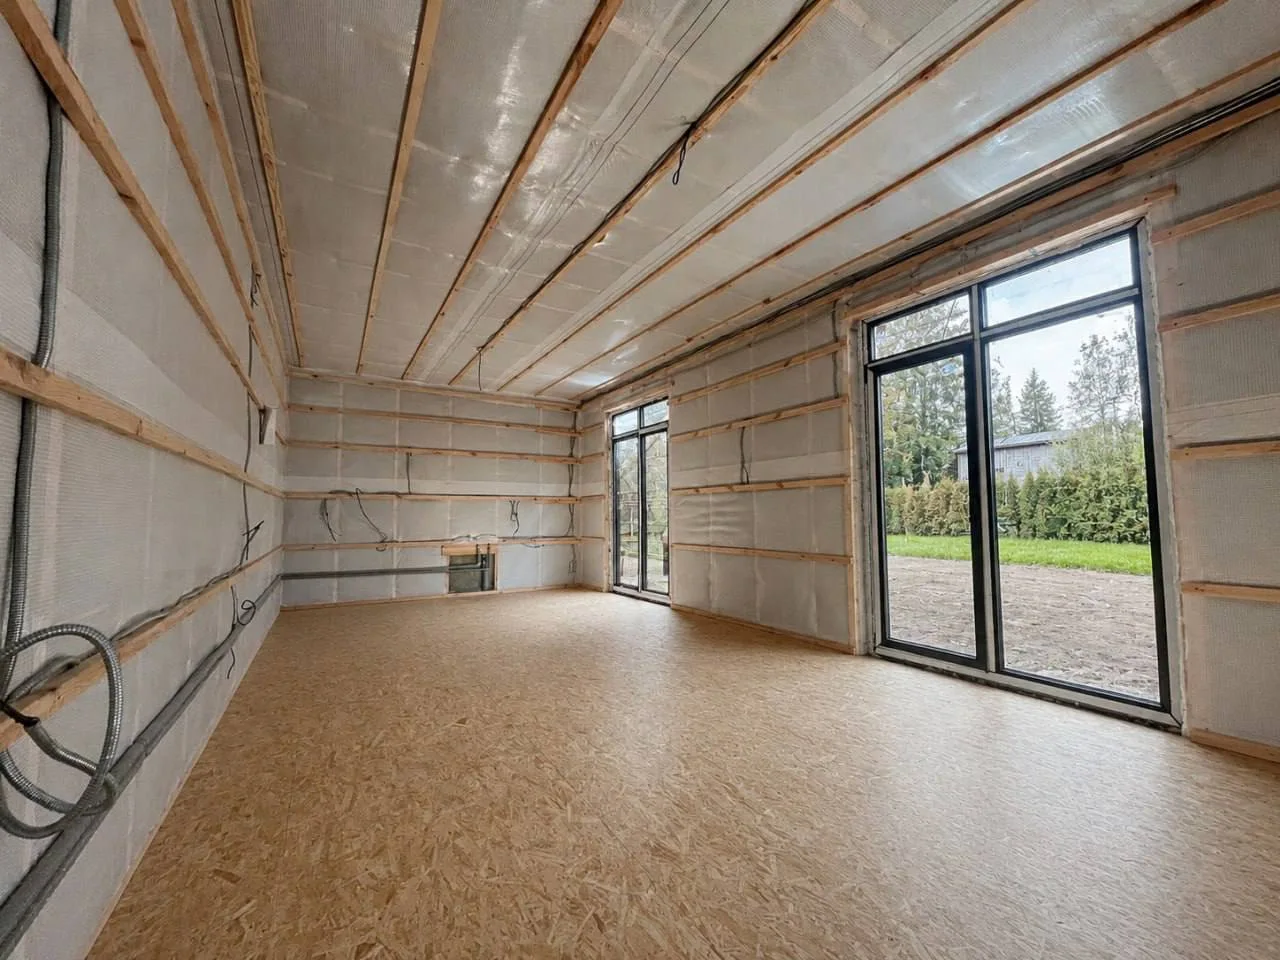
Base / Illustrative interior
View Base interior
Unfinished interior with visible service runs and an OSB subfloor.
Included: Structure, Roof, Facade, Glazing.
Not included: Ceiling finish, Wall finish, Floor finish, Bathroom fittings.
Standard / Illustrative interior
View Standard interior
Finished interior with the Standard materials and equipment shown in the specification.
Included: Structure, Roof, Facade, Glazing.
Not included: Upper kitchen cabinets and backsplash, Furniture, Heat recovery ventilation.
Standard and QLife images show a Siena example; your selected model may differ.
QLife / Illustrative interior
View QLife interior
Furnished interior illustrating the additional QLife finish and equipment.
Included: Structure, Roof, Facade, Glazing.
Standard and QLife images show a Siena example; your selected model may differ.
What we’ll confirm in the proposal
01Finishes and materials
02Kitchen and appliances
03Bathroom and sanitaryware
04Furniture and storage
05Heating and services
06Additional equipment
Warehouse Rijeka. VAT and import duties included; delivery and installation excluded.
04 / FROM SELECTION TO INSTALLATION
Ready for the next step
Site preparation, delivery and answers to your questions, in one place.
01
Foundation
Choose the foundation, check the home’s position and prepare the site before delivery.
Ask QHOME to confirm availability of the selected model and its production slot. The project quotation confirms the configuration and schedule.
Which documents does QHOME provide?
QHOME provides dimension sheets, drawings, technical descriptions and support and anchoring data. A local architect or engineer confirms the approval procedure and prepares local submissions for your plot.
What is included in the project budget?
The public price covers the selected factory package at the Rijeka warehouse, including VAT and import duties under the public-price policy. Delivery, crane, unloading, installation, foundation and external utility connections require a separate project quotation. Cross-border tax treatment is confirmed for the transaction. Payment: 100% prepayment.
How do I check the warranty and service?
Request the warranty document for the selected model before ordering: coverage, duration, exclusions, maintenance requirements and the party handling service in your country must be stated in the project documents.