QHome Magnum modular home — facade render in light finish
Choose a view from the thumbnails
02 / Floor plans
Layout and dimensions
Price on request
01 / 04
Magnum — Ground floor plan
Current-site plan. Final dimensions and room schedule are confirmed in the proposal.
Architecture
A house folded like origami
The Magnum facade is shaped by cut edges, diagonal cladding and a panoramic glass end. The compact volume keeps a calm footprint, while the folded geometry gives the module a recognizable architectural profile in daylight and evening use.
folded facade geometry
panoramic end glazing
season-ready exterior expression
Inside Magnum
Compact space, full comfort
Interior images are grouped by real use: cooking, relaxing, moving through the module, sleeping and servicing the bathroom.
Living / Kitchen / Dining
Dark kitchen core, warm ceiling and a table that works hard
The kitchen, foldable blue dining table and ladder are read as one compact technical core. It gives guests a real cooking and breakfast scenario without turning the module into a corridor.
Panoramic daybed
A view-facing place for coffee, reading and rest
The yellow daybed anchors the living area without adding heavy loose furniture. The panoramic window visually extends the compact room and gives a clear lifestyle moment for rentals.
Arrival and circulation
One clear route through the module
The entrance route connects the bedroom, bathroom, living area and second level without wasting floor area. The white ladder stays visible as a functional marker rather than a decorative object.
Bedroom 1
A separate bedroom, not just another sleeping corner
The bedroom gives Magnum a full-home feeling: a floating double bed, reading lights, storage logic and a calm surface palette that can work for private use or premium nightly stays.
Second level / mezzanine
Extra sleeping capacity without pretending it is a full-height room
The mezzanine adds two additional sleeping places for family and guest use. Warm LED lighting, the guard rail and compact shelves make the upper level feel intentional.
Bathroom
A full bathroom, not a camping compromise
The bathroom keeps shower, sink, mirror, WC and technical equipment together, so the living area stays open and servicing remains predictable for operators.
All-season use
One module, four seasons
Year-round use requires a configuration suited to the destination: insulation, glazing, heating and local snow and wind loads are reviewed for the project.
Hospitality and rentals
Premium stays in a repeatable module
Use Magnum as a compact modular home for private land, a premium rental cabin, a modular home for glamping, a cottage park cabin or a small hospitality room. The compact footprint keeps the project repeatable while the interior supports real overnight comfort.
Regional partners
Become a QHOME regional partner
QHOME is open to authorized dealers and regional partners in selected territories. Request partner information to discuss availability and country-level cooperation.
Equipment
Layout and equipment
1 separate bedroom
mezzanine sleeping zone
kitchen
bathroom
boiler
battery
automatic exterior roller shutters
storage
Scenarios
Private living, hotel room module, glamping village, cottage park.
The starting price is for Base. Interior finishes, bathroom fittings, kitchen equipment, heating and furniture depend on the selected package. Compare the itemised specification before ordering.
03 / Your specification
Build your Magnum quotation
The starting price is for Base. Interior finishes, bathroom fittings, kitchen equipment, heating and furniture depend on the selected package. Compare the itemised specification before ordering.
Number of homes: a whole number from 1 to 300.
Base · Package specification
StructureIncluded
RoofIncluded
FacadeIncluded
GlazingIncluded
InsulationIncluded
Service runsIncluded
Ceiling finishNot included
Wall finishNot included
Floor finishNot included
Bathroom fittingsNot included
Lower kitchen cabinetsNot included
Upper kitchen cabinets and backsplashNot included
AppliancesNot included
FurnitureNot included
Heating equipmentNot included
Heat recovery ventilationNot included
Standard · Package specification
StructureIncluded
RoofIncluded
FacadeIncluded
GlazingIncluded
InsulationIncluded
Service runsIncluded
Ceiling finishIncluded
Wall finishIncluded
Floor finishIncluded
Bathroom fittingsIncluded
Lower kitchen cabinetsIncluded
Upper kitchen cabinets and backsplashNot included
AppliancesIncluded
FurnitureNot included
Heating equipmentIncluded
Heat recovery ventilationNot included
QLife · Package specification
StructureIncluded
RoofIncluded
FacadeIncluded
GlazingIncluded
InsulationIncluded
Service runsIncluded
Ceiling finishIncluded
Wall finishIncluded
Floor finishIncluded
Bathroom fittingsIncluded
Lower kitchen cabinetsIncluded
Upper kitchen cabinets and backsplashIncluded
AppliancesIncluded
FurnitureIncluded
Heating equipmentIncluded
Heat recovery ventilationIncluded
Base / Illustrative interior
View Base interior
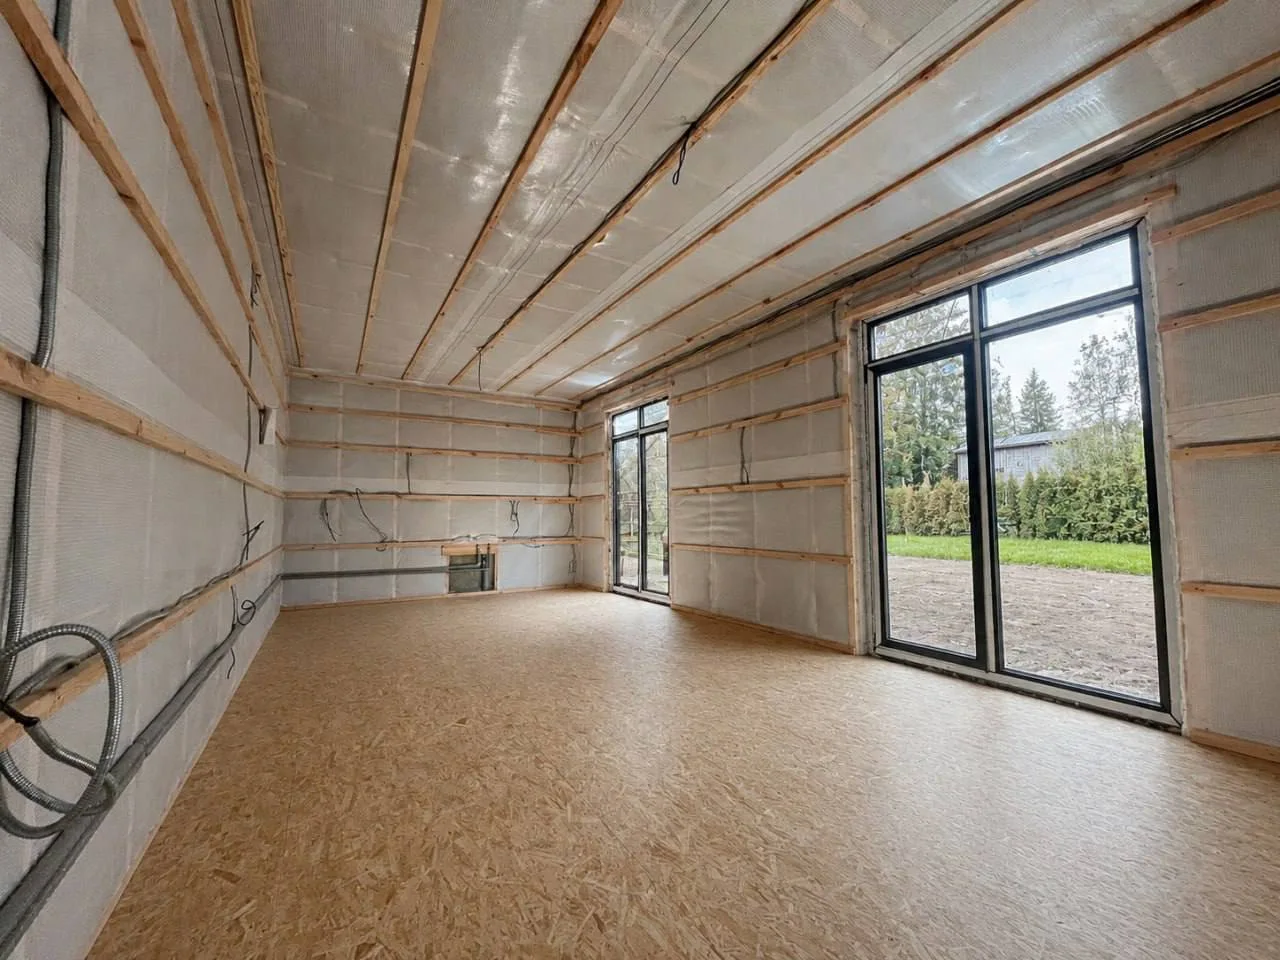
Unfinished interior with visible service runs and an OSB subfloor.
Included: Structure, Roof, Facade, Glazing.
Not included: Ceiling finish, Wall finish, Floor finish, Bathroom fittings.
Standard / Illustrative interior
View Standard interior
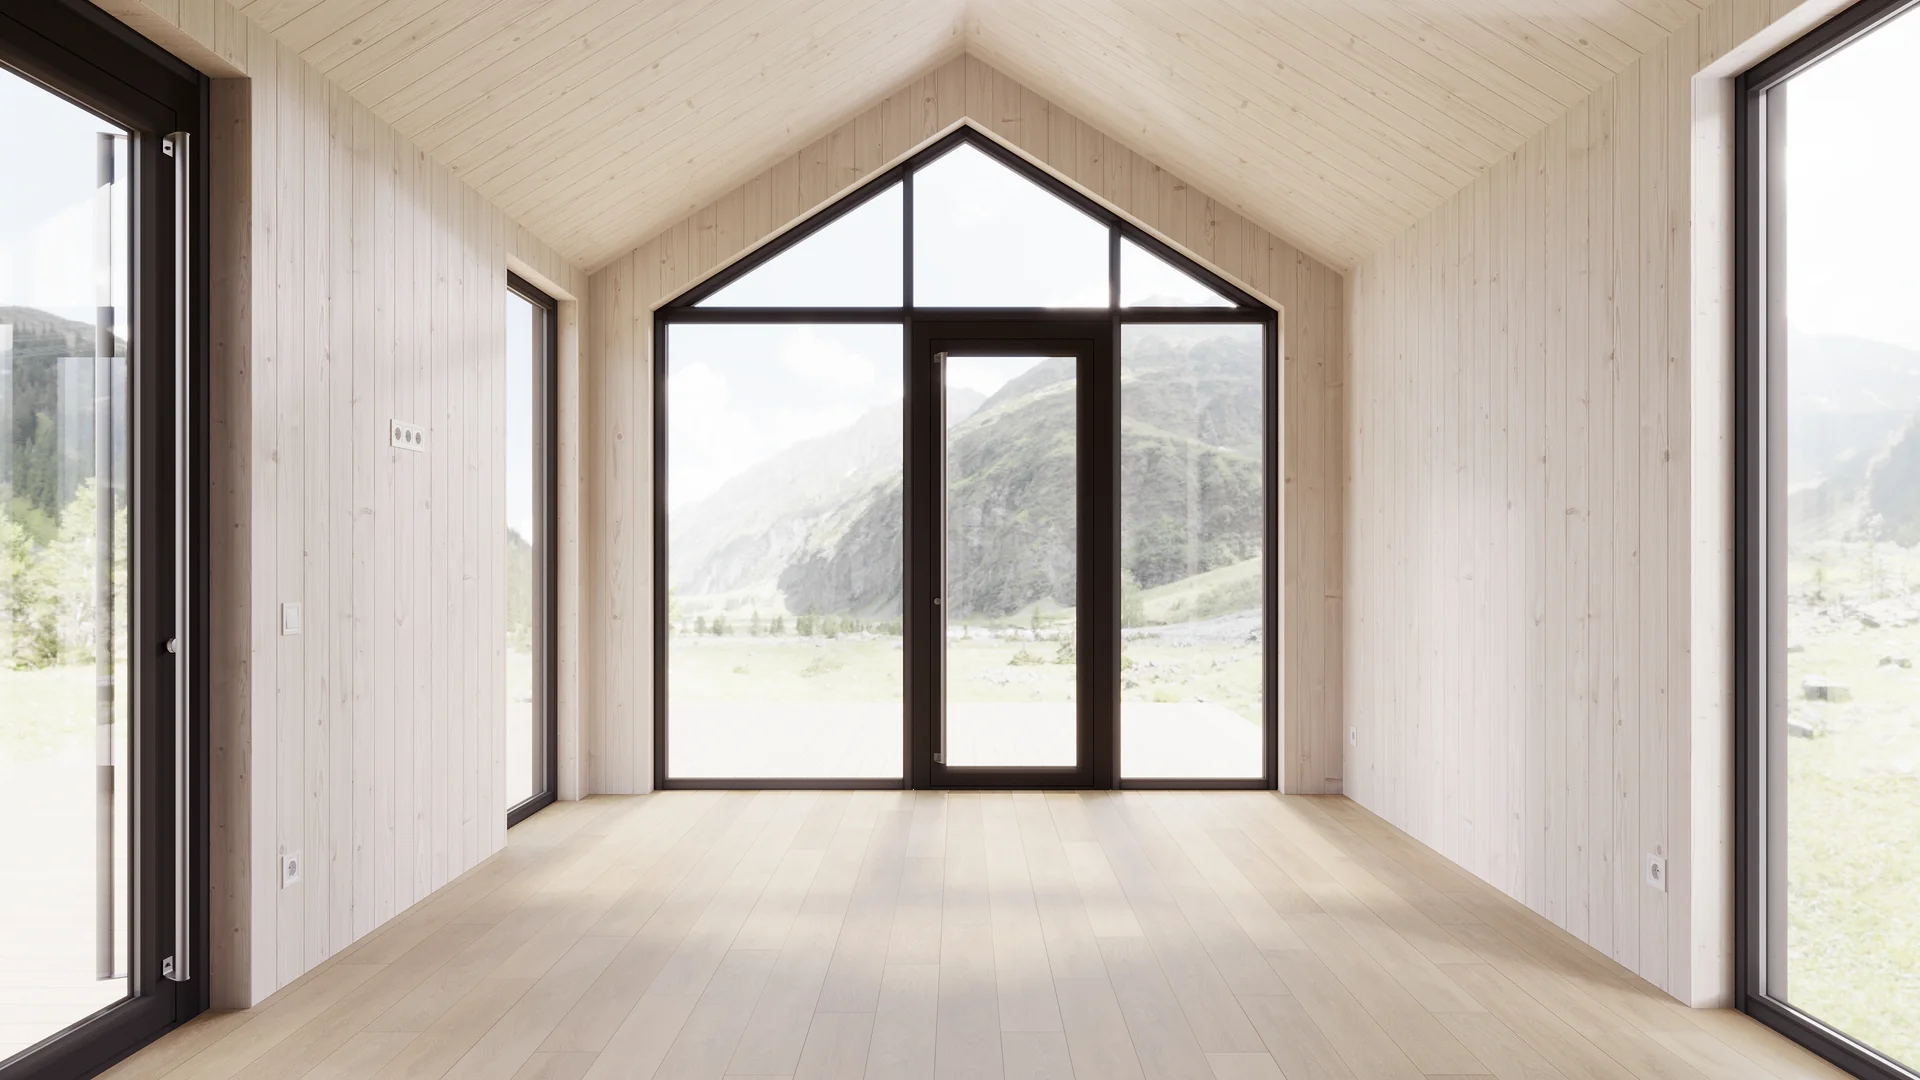
Finished interior with the Standard materials and equipment shown in the specification.
Included: Structure, Roof, Facade, Glazing.
Not included: Upper kitchen cabinets and backsplash, Furniture, Heat recovery ventilation.
Standard and QLife images show a Siena example; your selected model may differ.
QLife / Illustrative interior
View QLife interior
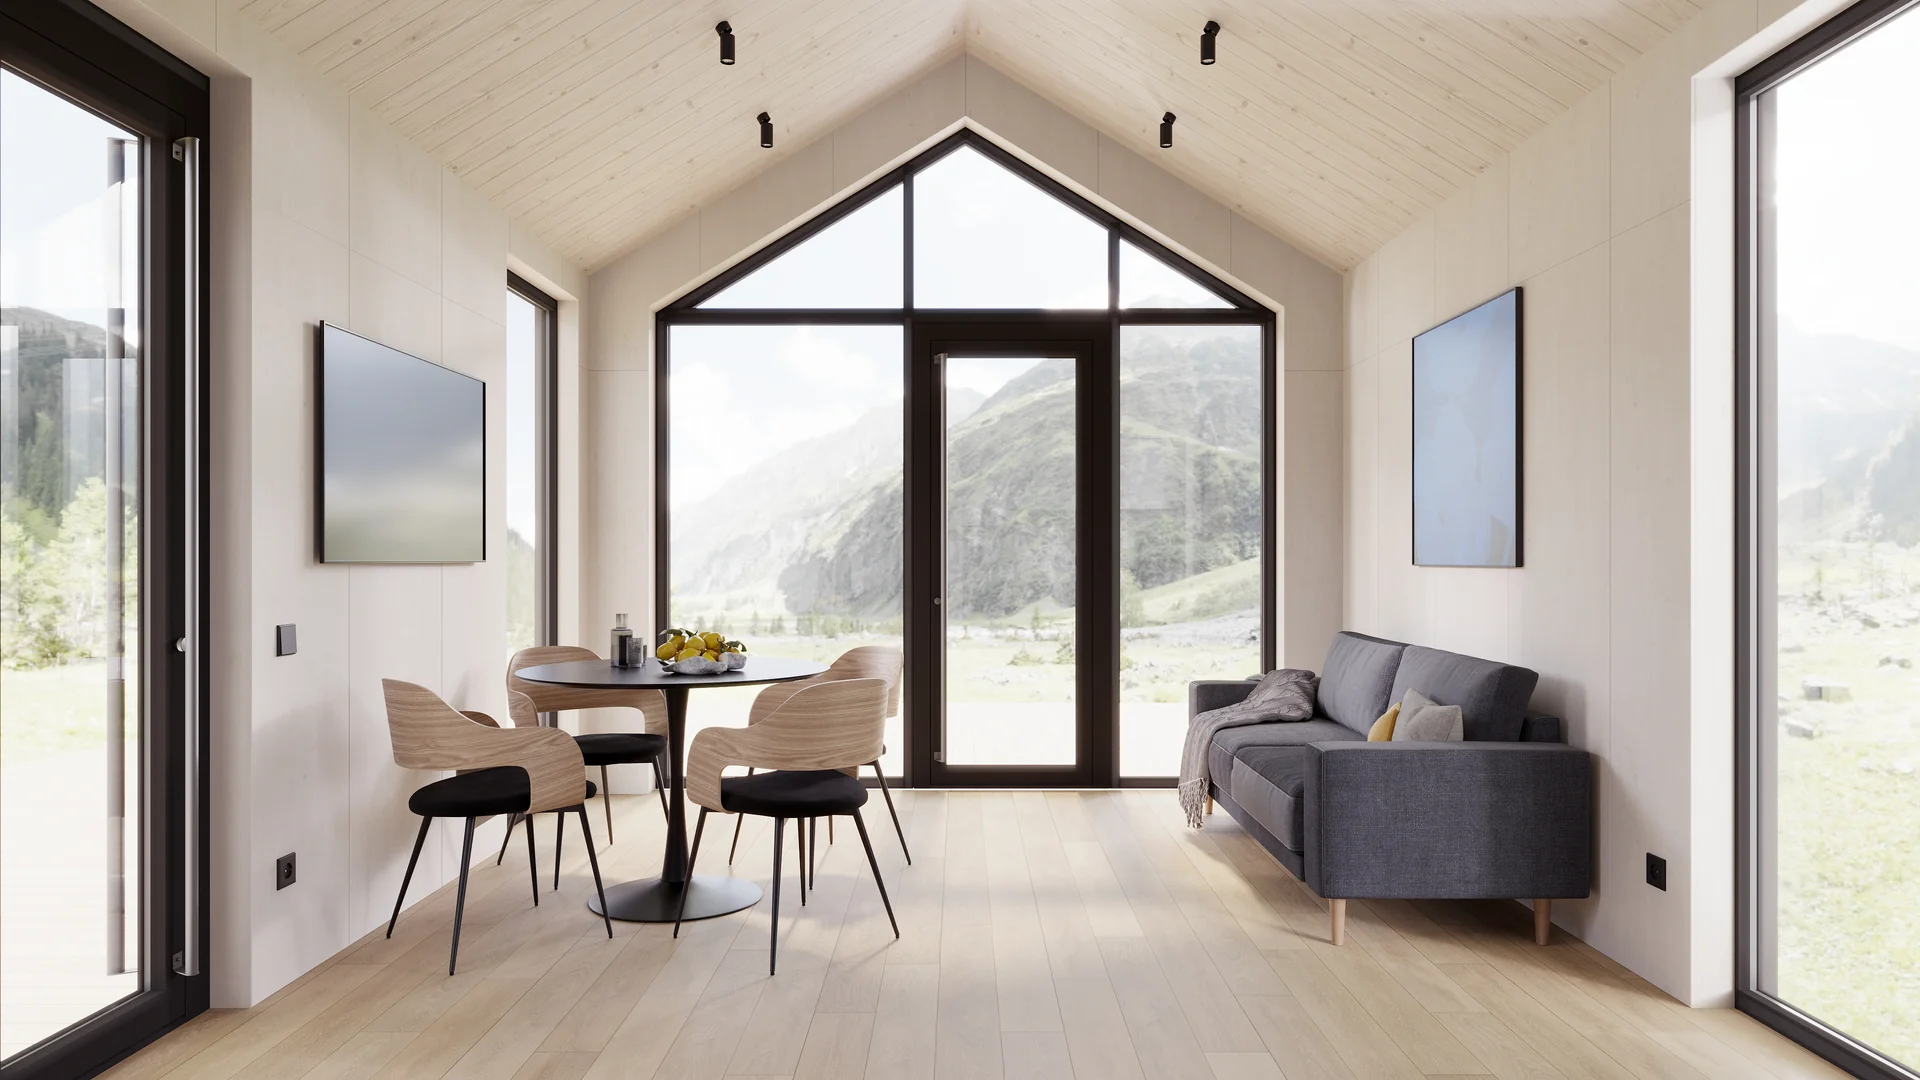
Furnished interior illustrating the additional QLife finish and equipment.
Included: Structure, Roof, Facade, Glazing.
Standard and QLife images show a Siena example; your selected model may differ.
What we’ll confirm in the proposal
01Finishes and materials
02Kitchen and appliances
03Bathroom and sanitaryware
04Furniture and storage
05Heating and services
06Additional equipment
Warehouse Rijeka. VAT and import duties included; delivery and installation excluded.
04 / FROM SELECTION TO INSTALLATION
Ready for the next step
Site preparation, delivery and answers to your questions, in one place.
01
Foundation
Choose the foundation, check the home’s position and prepare the site before delivery.
Ask QHOME to confirm availability of the selected model and its production slot. The project quotation confirms the configuration and schedule.
Which documents does QHOME provide?
QHOME provides dimension sheets, drawings, technical descriptions and support and anchoring data. A local architect or engineer confirms the approval procedure and prepares local submissions for your plot.
What is included in the project budget?
The public price covers the selected factory package at the Rijeka warehouse, including VAT and import duties under the public-price policy. Delivery, crane, unloading, installation, foundation and external utility connections require a separate project quotation. Cross-border tax treatment is confirmed for the transaction. Payment: 100% prepayment.
How do I check the warranty and service?
Request the warranty document for the selected model before ordering: coverage, duration, exclusions, maintenance requirements and the party handling service in your country must be stated in the project documents.