Every QHOME house ships as a finished module from our warehouse in Rijeka, Croatia. Delivery is calculated individually — this guide explains what affects the price, how we check your route and how unloading works, so there are no surprises on delivery day.
Ships from Rijeka, Croatia
2 weeks production
~1 week delivery
Up to 50 units / month
Where the houses ship from
All models ship from the QHOME warehouse in Rijeka, Croatia. The dispatch date and transport programme are confirmed after the model, route, permits and site readiness have been reviewed. Models in stock skip the production wait.
A module travels by road on a low-loader or extendable trailer. One module is one transport unit; multi-module models travel as several loads. Transport dimensions are listed on each model page.
Oversized cargo, explained simply
Standard road transport fits within legal limits; most modular homes exceed them in width or height. That means:
an oversize transport permit for each country on the route;
If the truck cannot reach the installation point, options exist: a model with a smaller transport width, a different unloading point with a site transfer, or a larger crane working over the obstacle.
Unloading and placement
A mobile crane lifts the module from the trailer onto the prepared base.
The crane class depends on module weight and the distance and height of the lift.
The base must be finished and verified before delivery day — see the foundation guide.
Typical on-site time: hours, not days.
Who organises what
QHOME
Organises transport from Rijeka and can organise unloading, by arrangement. Provides lifting requirements and transport documents.
You / your contractor
May use a local crane and logistics contractor instead — working to QHOME lifting requirements. Prepares access and the unloading zone.
Frequently asked questions
Is delivery included in the listed price?
No — prices are ex-warehouse Rijeka. Delivery is quoted individually for your address and model.
How long does delivery take?
Typically about 1 week after the module leaves the warehouse, depending on permits and distance.
Can you deliver to an island?
Usually yes, via ferry or barge — it adds cost and planning time.
What if my street is too narrow?
Send photos and the Google Maps link — we check options: an alternative route, a model with smaller transport width, or crane placement over the obstacle.
Who unloads the house?
A mobile crane arranged by QHOME's partner or your local contractor working to our lifting requirements.
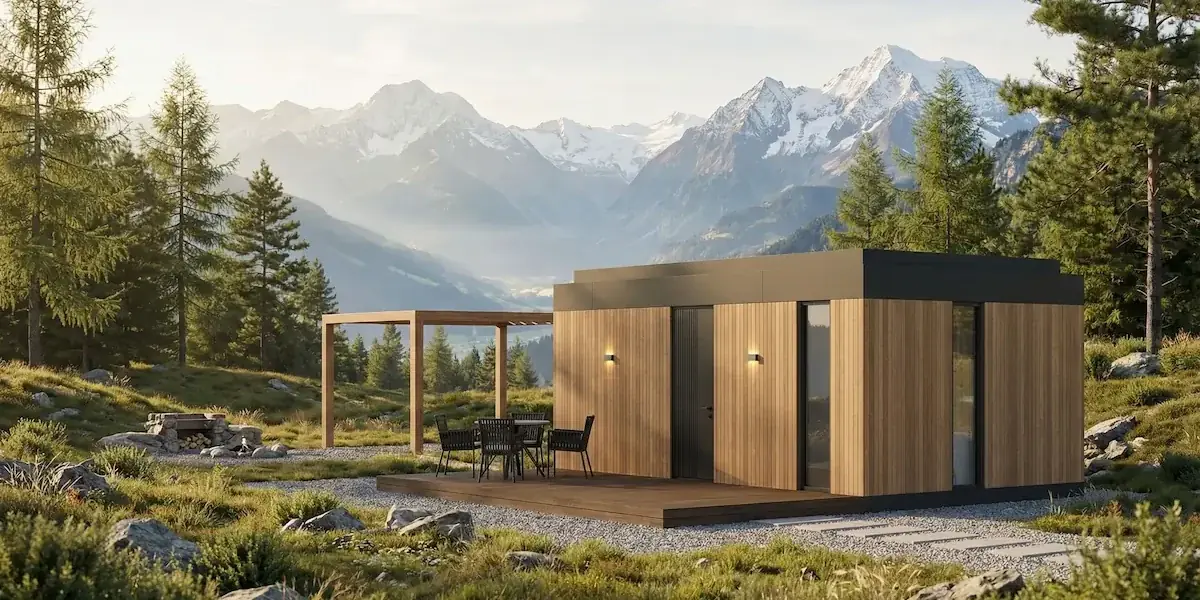
Flexible line for camping or private living near the city, with light architecture and simple ergonomics. The published Swift sizes are S and M. Other layouts require a separate technical review and quotation.
Area incl. walls
25.26 m²
Number of separate bedrooms.
Number of separate bedrooms.
1
Number of bathrooms.
1
Internal areaInterior floor area from the published pricing data; excludes walls and terrace.
Internal area
S: 20.74 m²M: 31.73 m²
Site footprint with terraceCalculated rectangle enclosing the home and terrace: length × width. For irregular plans it includes the space within those overall dimensions. S: 6.316 × 4 = 25.26 m²; M: 9.416 × 4 = 37.66 m²
Site footprint with terrace
S: 25.26 m²M: 37.66 m²
DimensionsExternal length × width. S: 6.316 × 4 m · M: 9.416 × 4 m
Dimensions
S: 6.316 × 4 mM: 9.416 × 4 m
S
M
kitchen
See the model
Magnum
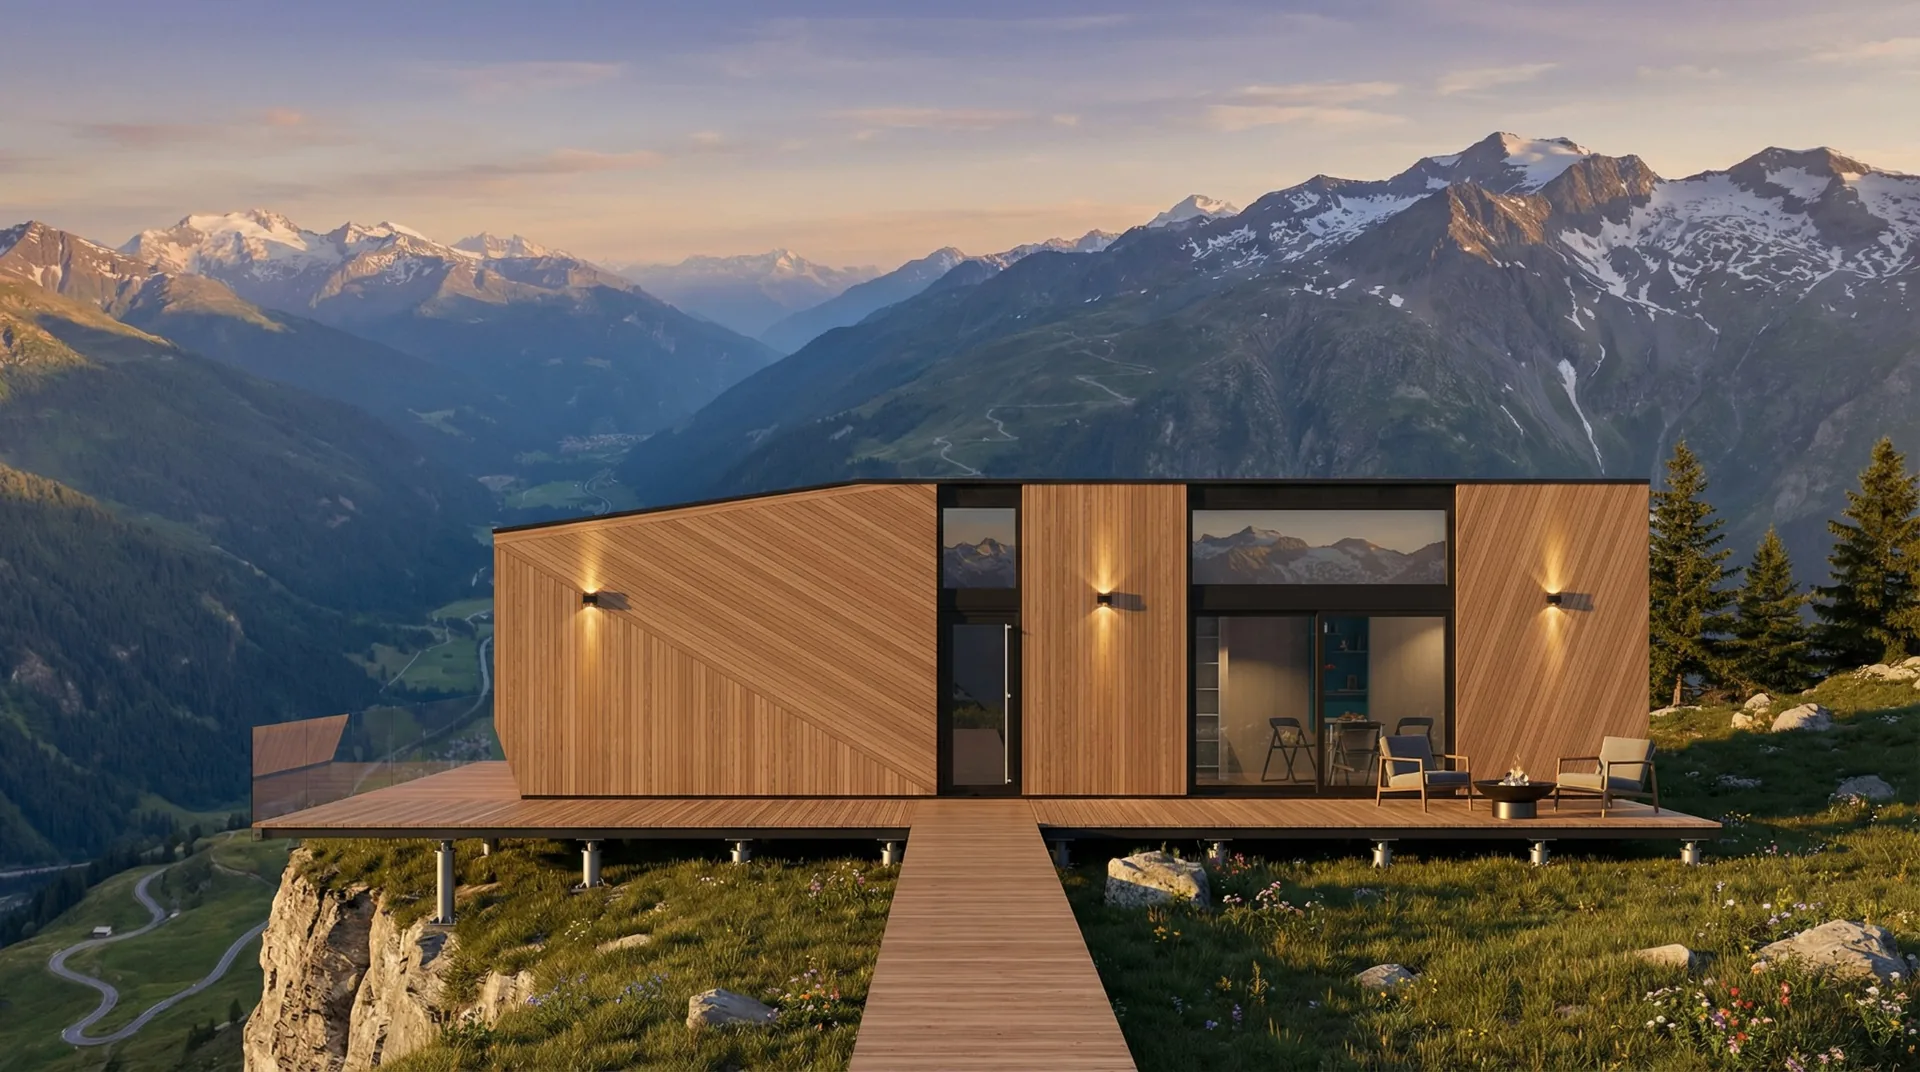
Magnum is a factory-built modular home with 1 separate bedroom and a mezzanine. Compare Base, Standard and QLife to choose the interior and equipment.
Area incl. walls
52.52 m²
Number of separate bedrooms.
Number of separate bedrooms.
1
Number of bathrooms.
1
Site footprint with terraceCalculated rectangle enclosing the home and terrace: length × width. For irregular plans it includes the space within those overall dimensions. 12 × 3.45 = 41.4 m²
Site footprint with terrace
41.4 m²
Internal areaInterior floor area from the published pricing data; excludes walls and terrace.
Internal area
32.06 m²
MezzanineMezzanine floor area; it does not increase the site footprint.
Mezzanine
11.12 m²
DimensionsExternal length × width. 12 × 3.45 m
Dimensions
12 × 3.45 m
1 separate bedroom
mezzanine sleeping zone
fully equipped kitchen
bathroom
See the model
Mantra
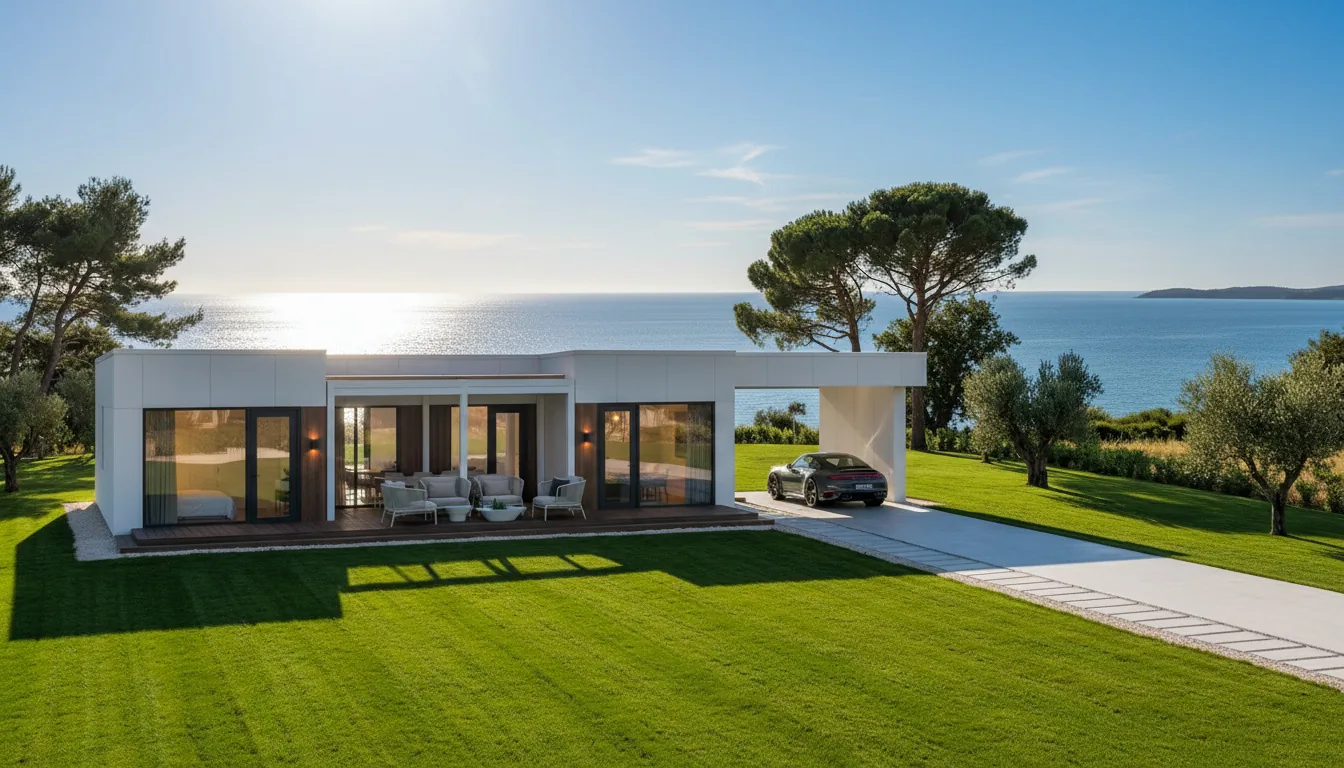
MANTRA is a premium 104 m² single-storey family home for 4-6 people, with a spacious covered terrace, a clear split between private and shared zones, and an integrated one-car carport.
Area incl. walls
104.9 m²
Number of separate bedrooms.
Number of separate bedrooms.
2
Number of bathrooms.
2
Site footprint with terraceCalculated rectangle enclosing the home and terrace: length × width. For irregular plans it includes the space within those overall dimensions. 10 × 14 = 140 m²
Site footprint with terrace
140 m²
Internal areaInterior floor area from the published pricing data; excludes walls and terrace.
Internal area
87.26 m²
DimensionsExternal length × width. 10 × 14 m
Dimensions
10 × 14 m
master bedroom
2 additional rooms
kitchen-dining-living space
bathroom
See the model
Ready to plan your project?
Pick a model, compare packages in the calculator and send us your site details — we will check foundation, delivery, utilities and regional fit for you.