Skip to content
QHOME Enquire

Buyer guide

One model, many regions: how QHOME adapts houses to local requirements

The same model can be delivered in different configurations for different countries — insulation, windows, heating, roof and documentation all follow local rules and climate. This guide explains what can differ, what to check with your municipality, and how QHOME helps.
  • Ships from Rijeka, Croatia
  • 2 weeks production
  • ~1 week delivery
  • Up to 50 units / month
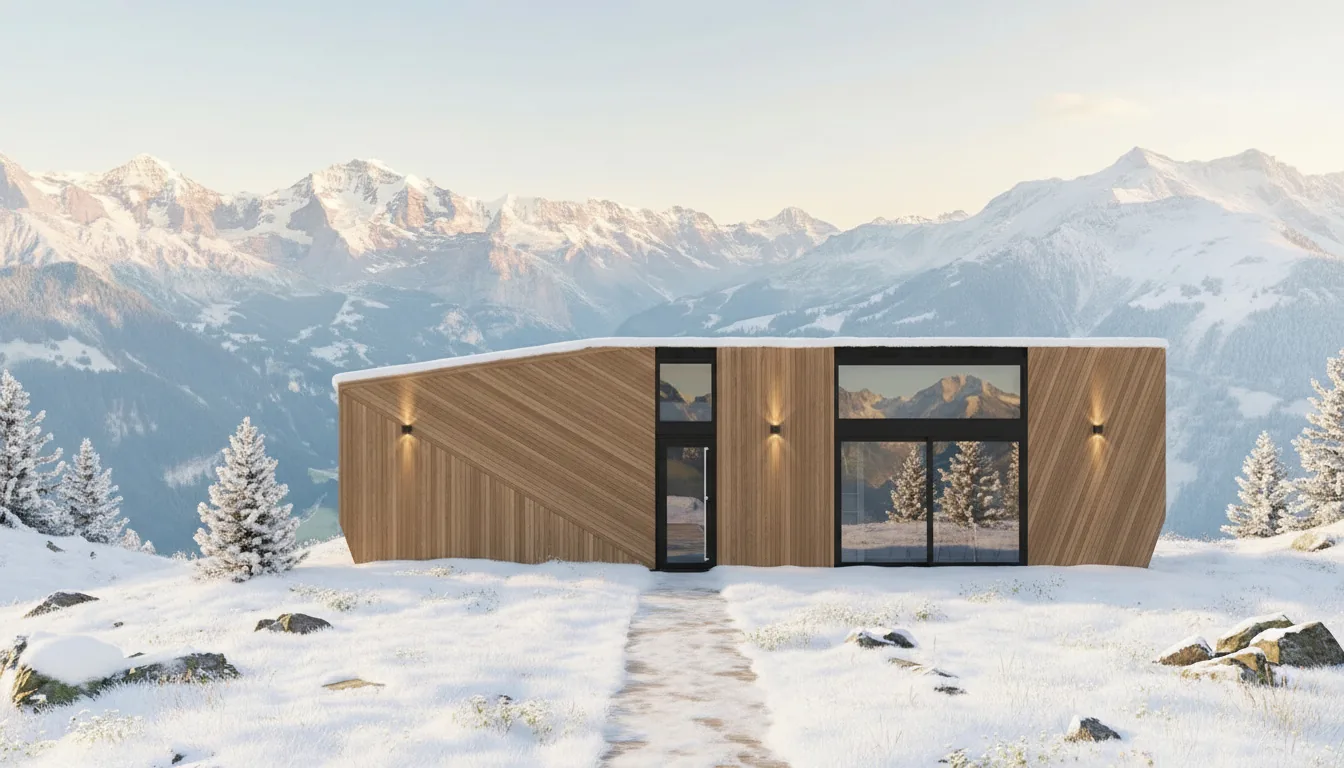
QHOME modular home in a snowy alpine climate — winter execution

Why one model has several regional executions

A house for coastal Croatia and the same model for alpine Austria face different climates and different codes. Rather than one compromise specification, QHOME reviews the required configuration for the destination with the responsible project professionals: the layout stays, the technical execution adapts.

What adapts to the region

Insulation

Wall, roof and floor packages sized to the destination climate zone and local energy rules. Year-round vs. seasonal use changes the recommendation.

Windows

Double or triple glazing, coatings and solar factor chosen for the climate; local rules may set minimum performance.

Heating & cooling

Capacity and type follow the climate zone: hot regions prioritise cooling and shading, cold regions may need upgraded heat sources.

Snow loads

The roof structure must carry the local characteristic snow load; mountain municipalities can require reinforced execution.

Wind loads

Coastal and open sites can require additional anchoring of the module to the base and wind-rated detailing.

Seismic zones

The anchoring scheme and base design follow local seismic code. The lightweight module is inherently favourable, but the connection to the foundation must be engineered.

Roof form, height and facades

  • Some municipalities restrict flat roofs or prescribe pitched roofs, roof angles or ridge orientation. If zoning excludes a flat-roof model, a pitched-roof model or an alternative execution can be reviewed — ask before ordering.
  • Local plans can cap building or ridge height; transportable module height usually fits, but verify against your zoning plan.
  • Protected areas can prescribe facade materials or colours; cladding options can be adapted.

Documentation and approvals

Countries differ in what a factory-made house needs for approval: from a simple notification to a full permit with stamped structural documentation. QHOME provides the technical documentation package for the house; local-format submissions are prepared with a local architect or engineer.

A local architect or engineer

Confirms which procedure applies to your plot, adapts and submits documentation in the local format, and signs off the base design for snow, wind and seismic loads where required.

QHOME

Supplies dimension sheets, drawings, technical descriptions, climate configuration options, and the support and anchoring data the engineer needs.

Check with your municipality — before ordering

  1. Is a factory-made modular home admissible on this plot?The fundamental zoning question.
  2. Which approval procedure applies?Permit, notification, or exempt.
  3. Are there roof, height or facade constraints?Roof form and angle, ridge height, facade materials.
  4. Any protected-zone or utility conditions?Connection obligations, protected landscape rules.

Frequently asked questions

Can I order the same execution everywhere?

You can order the model everywhere it is admissible, but the execution should match your climate zone and local code — that is what regional configurations are for.

Who is responsible for the permit?

The owner, usually via a local architect. QHOME provides the house-side documentation.

Are flat roofs banned somewhere?

In some municipalities, yes — check zoning before choosing a flat-roof model; pitched-roof alternatives exist.

Does adaptation change the price?

Configuration affects price; the calculator reflects available options, and region-specific packages are confirmed in the quote.

Do you know my country's rules?

QHOME tracks requirements in its main markets, but the binding answer always comes from your municipality — we help you ask the right questions.

Technical information verified:
From our smallest model to our largest

Open the catalog
Swift

Swift

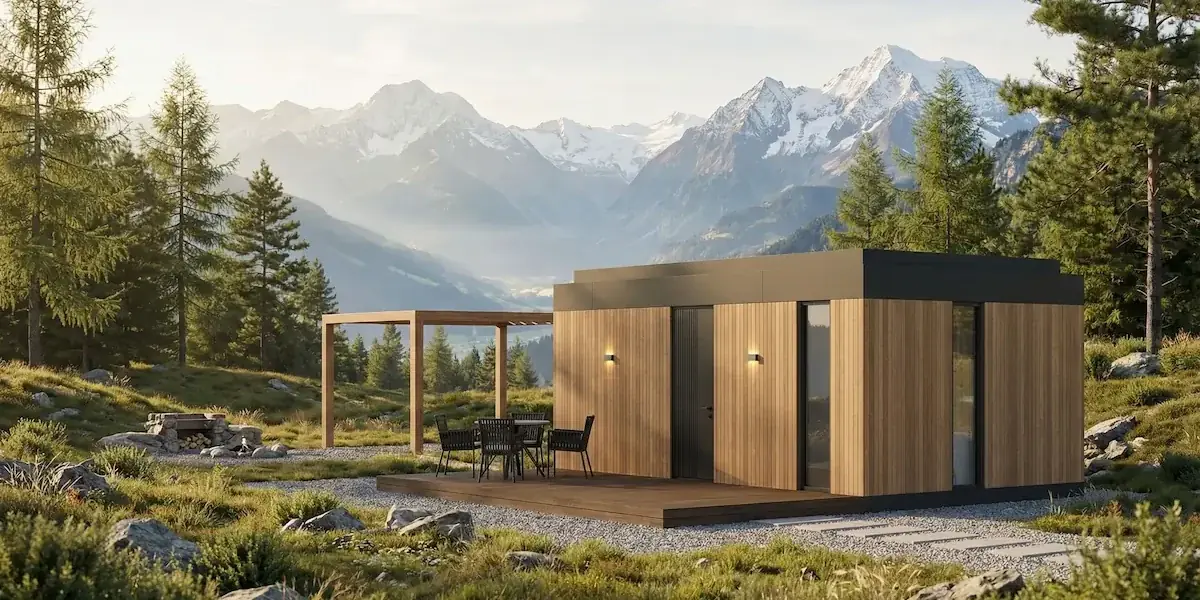
Flexible line for camping or private living near the city, with light architecture and simple ergonomics. The published Swift sizes are S and M. Other layouts require a separate technical review and quotation.
Area incl. walls
25.26 m²
Number of separate bedrooms.
1
Number of bathrooms.
1
Internal areaInterior floor area from the published pricing data; excludes walls and terrace.
Internal area
S: 20.74 m² M: 31.73 m²
Site footprint with terraceCalculated rectangle enclosing the home and terrace: length × width. For irregular plans it includes the space within those overall dimensions. S: 6.316 × 4 = 25.26 m²; M: 9.416 × 4 = 37.66 m²
Site footprint with terrace
S: 25.26 m² M: 37.66 m²
DimensionsExternal length × width. S: 6.316 × 4 m · M: 9.416 × 4 m
Dimensions
S: 6.316 × 4 m M: 9.416 × 4 m
  • S
  • M
  • kitchen
See the model
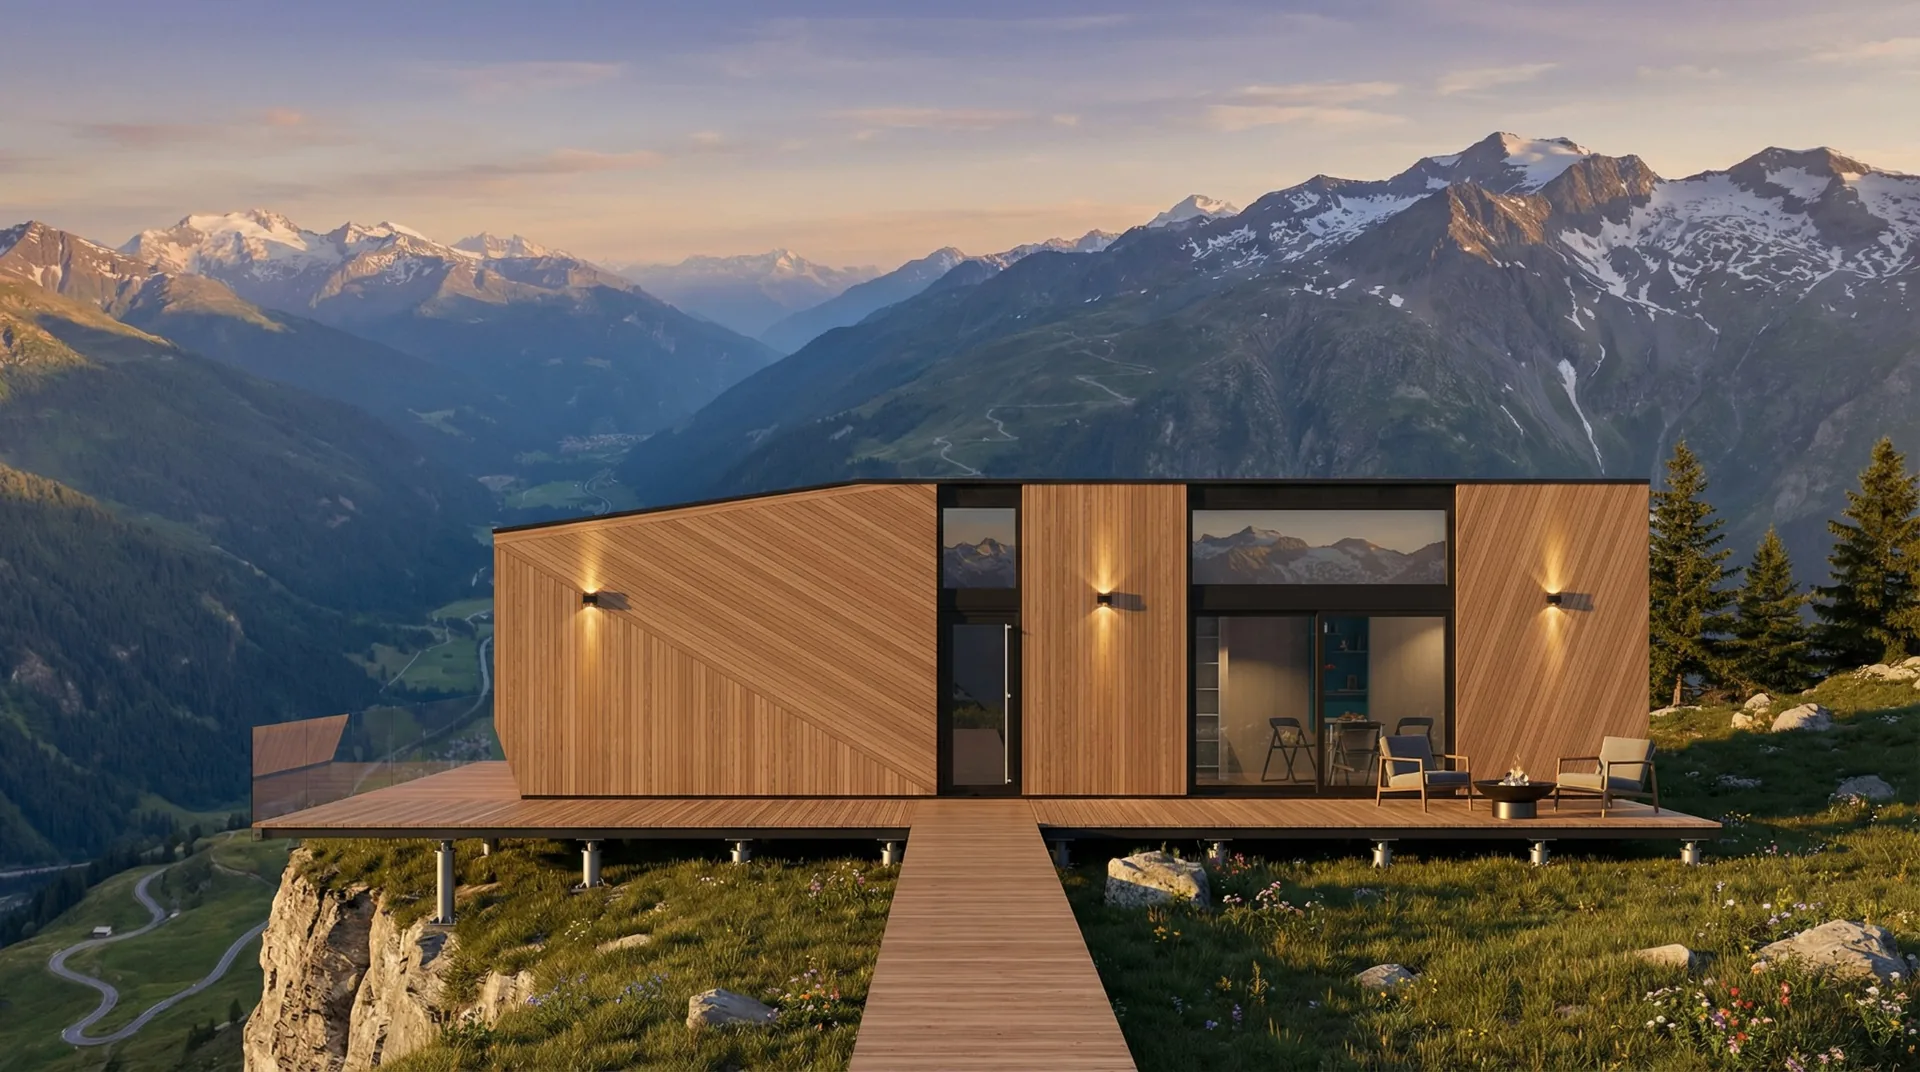
Magnum modular home in a mountain landscape

Magnum

Magnum is a factory-built modular home with 1 separate bedroom and a mezzanine. Compare Base, Standard and QLife to choose the interior and equipment.
Area incl. walls
52.52 m²
Number of separate bedrooms.
1
Number of bathrooms.
1
Site footprint with terraceCalculated rectangle enclosing the home and terrace: length × width. For irregular plans it includes the space within those overall dimensions. 12 × 3.45 = 41.4 m²
Site footprint with terrace
41.4 m²
Internal areaInterior floor area from the published pricing data; excludes walls and terrace.
Internal area
32.06 m²
MezzanineMezzanine floor area; it does not increase the site footprint.
Mezzanine
11.12 m²
DimensionsExternal length × width. 12 × 3.45 m
Dimensions
12 × 3.45 m
  • 1 separate bedroom
  • mezzanine sleeping zone
  • fully equipped kitchen
  • bathroom
See the model
Mantra

Mantra

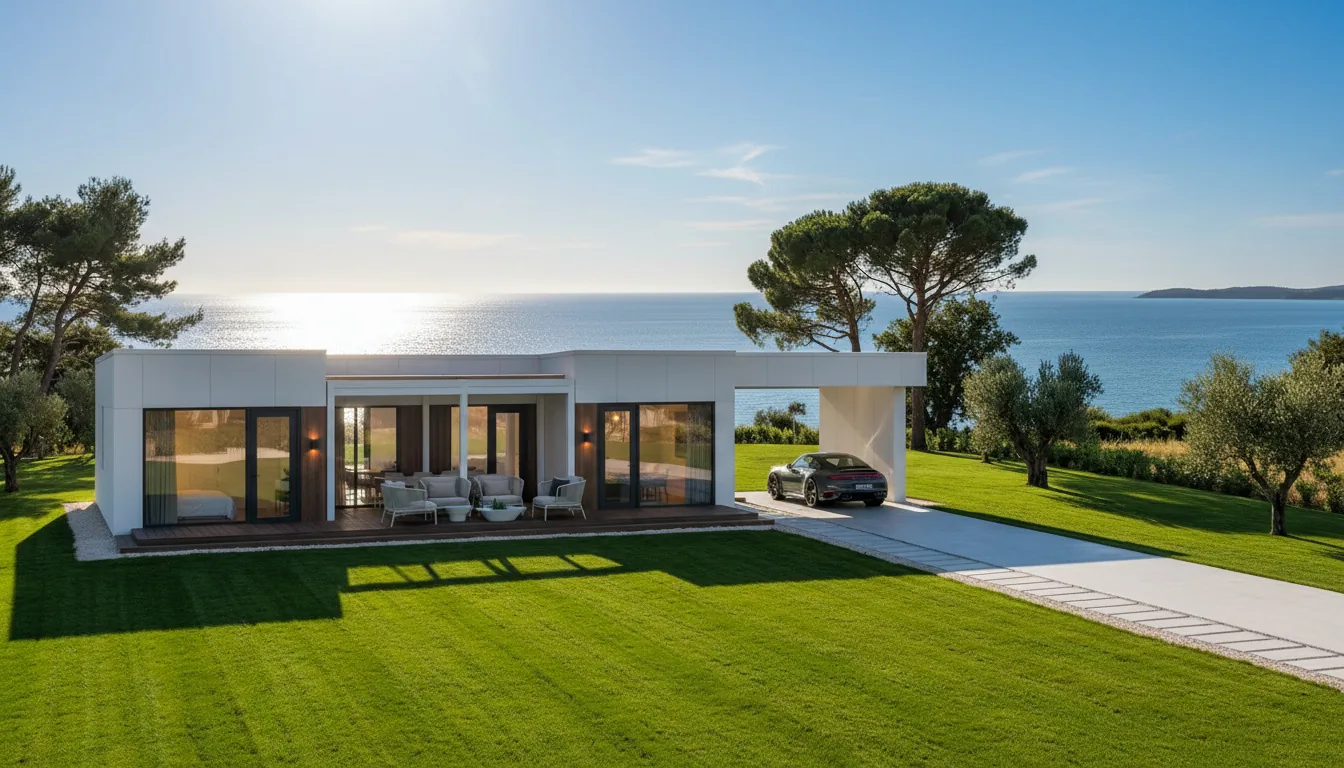
MANTRA is a premium 104 m² single-storey family home for 4-6 people, with a spacious covered terrace, a clear split between private and shared zones, and an integrated one-car carport.

Area incl. walls
104.9 m²
Number of separate bedrooms.
2
Number of bathrooms.
2
Site footprint with terraceCalculated rectangle enclosing the home and terrace: length × width. For irregular plans it includes the space within those overall dimensions. 10 × 14 = 140 m²
Site footprint with terrace
140 m²
Internal areaInterior floor area from the published pricing data; excludes walls and terrace.
Internal area
87.26 m²
DimensionsExternal length × width. 10 × 14 m
Dimensions
10 × 14 m
  • master bedroom
  • 2 additional rooms
  • kitchen-dining-living space
  • bathroom
See the model

Ready to plan your project?

Pick a model, compare packages in the calculator and send us your site details — we will check foundation, delivery, utilities and regional fit for you.