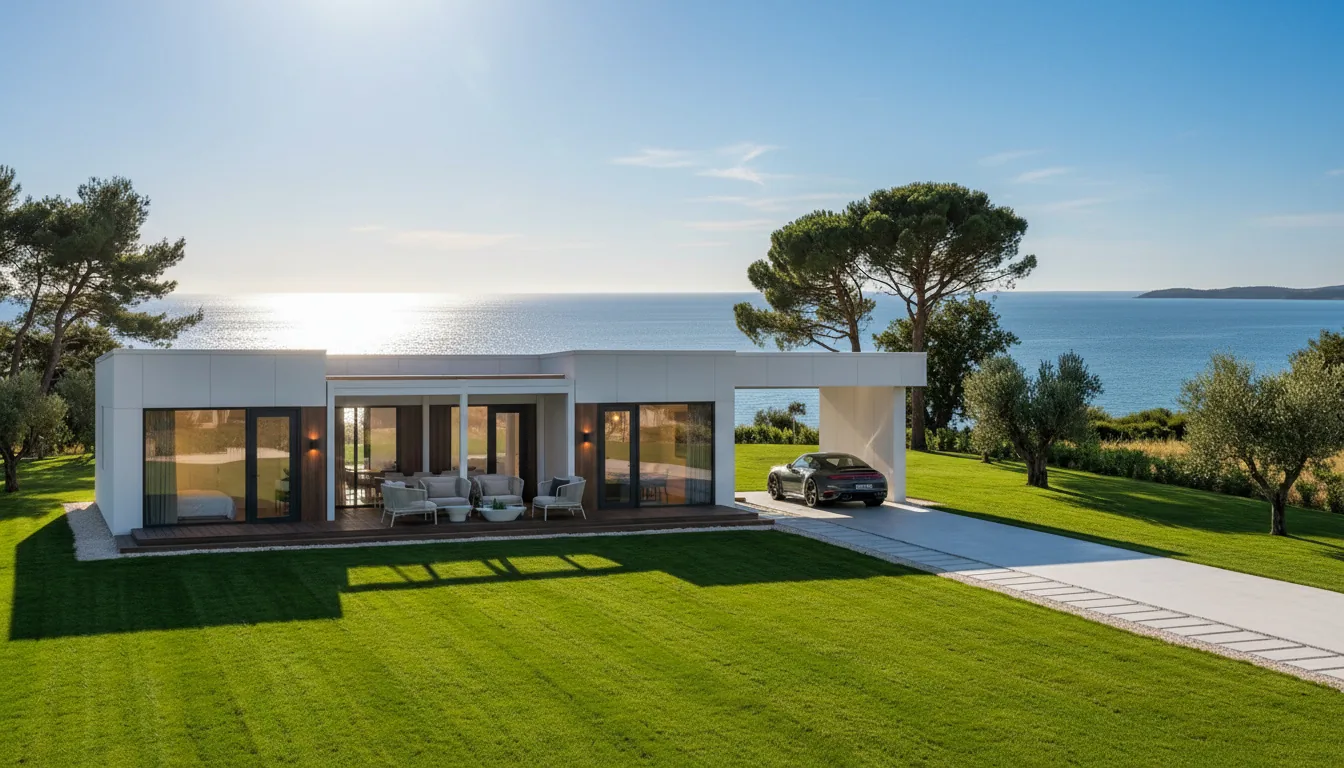
Foundation for a modular home: ground screws or concrete piles
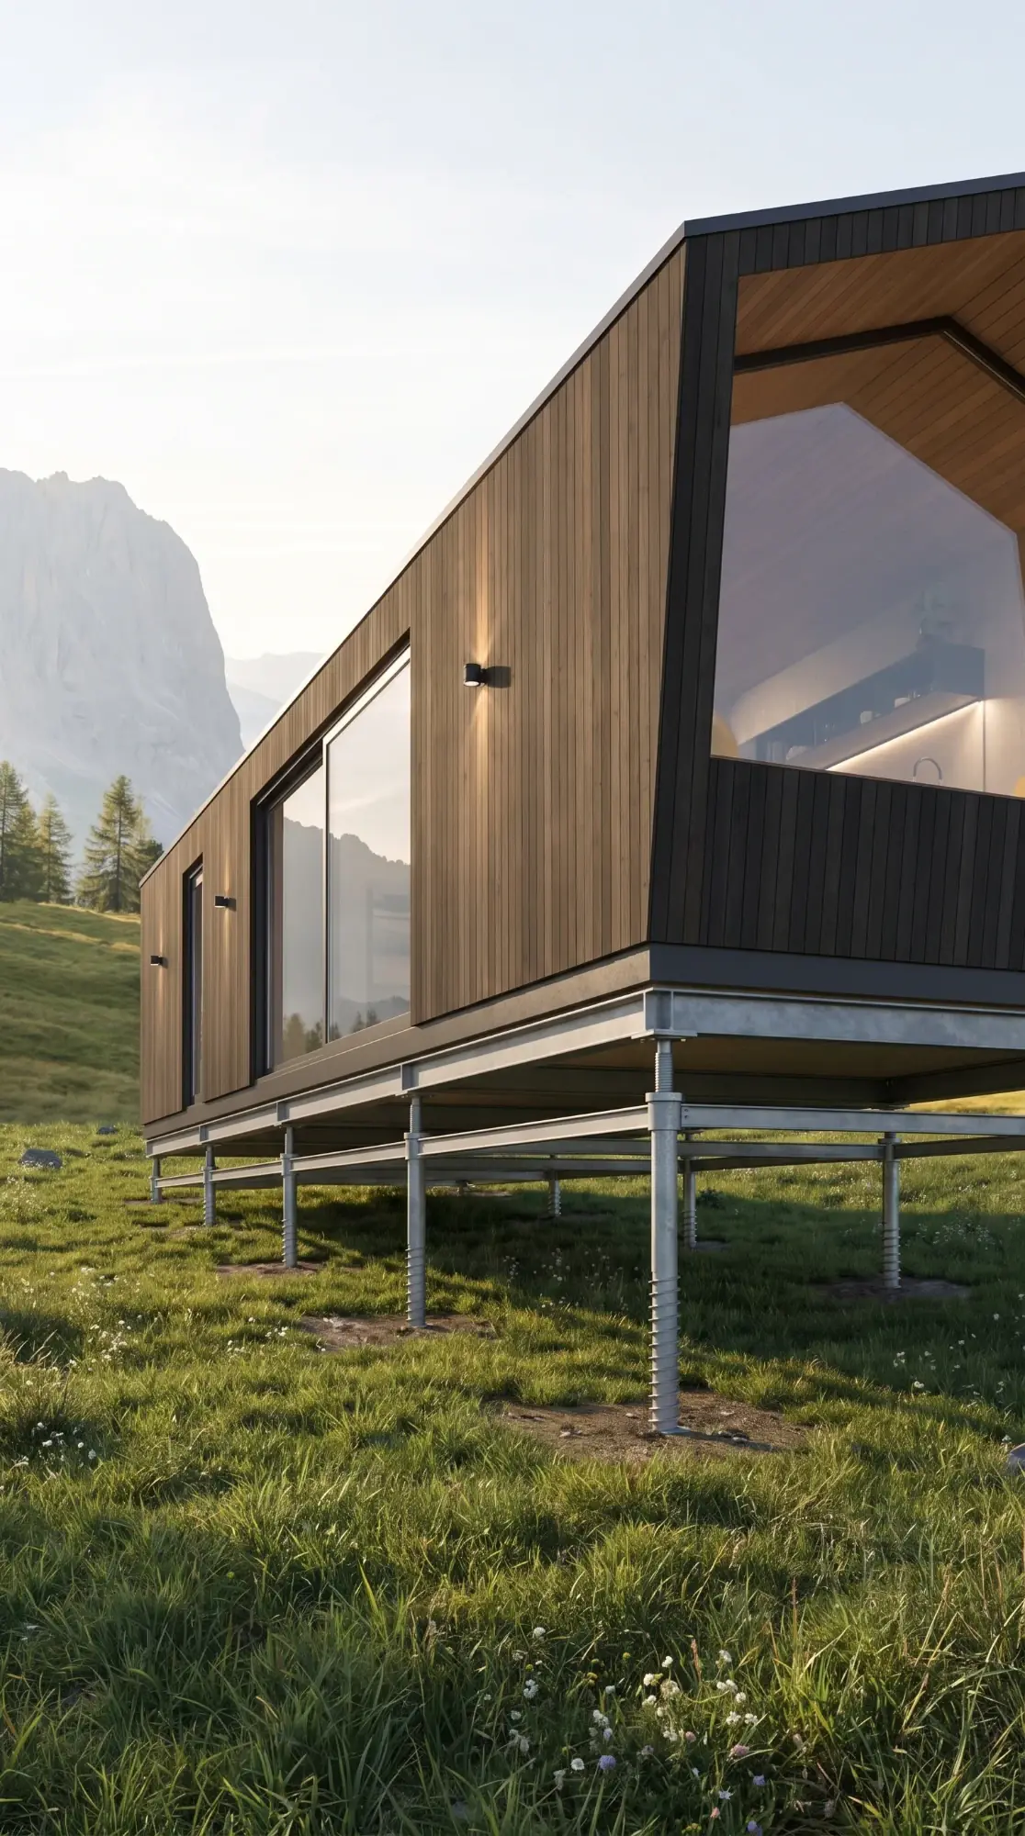
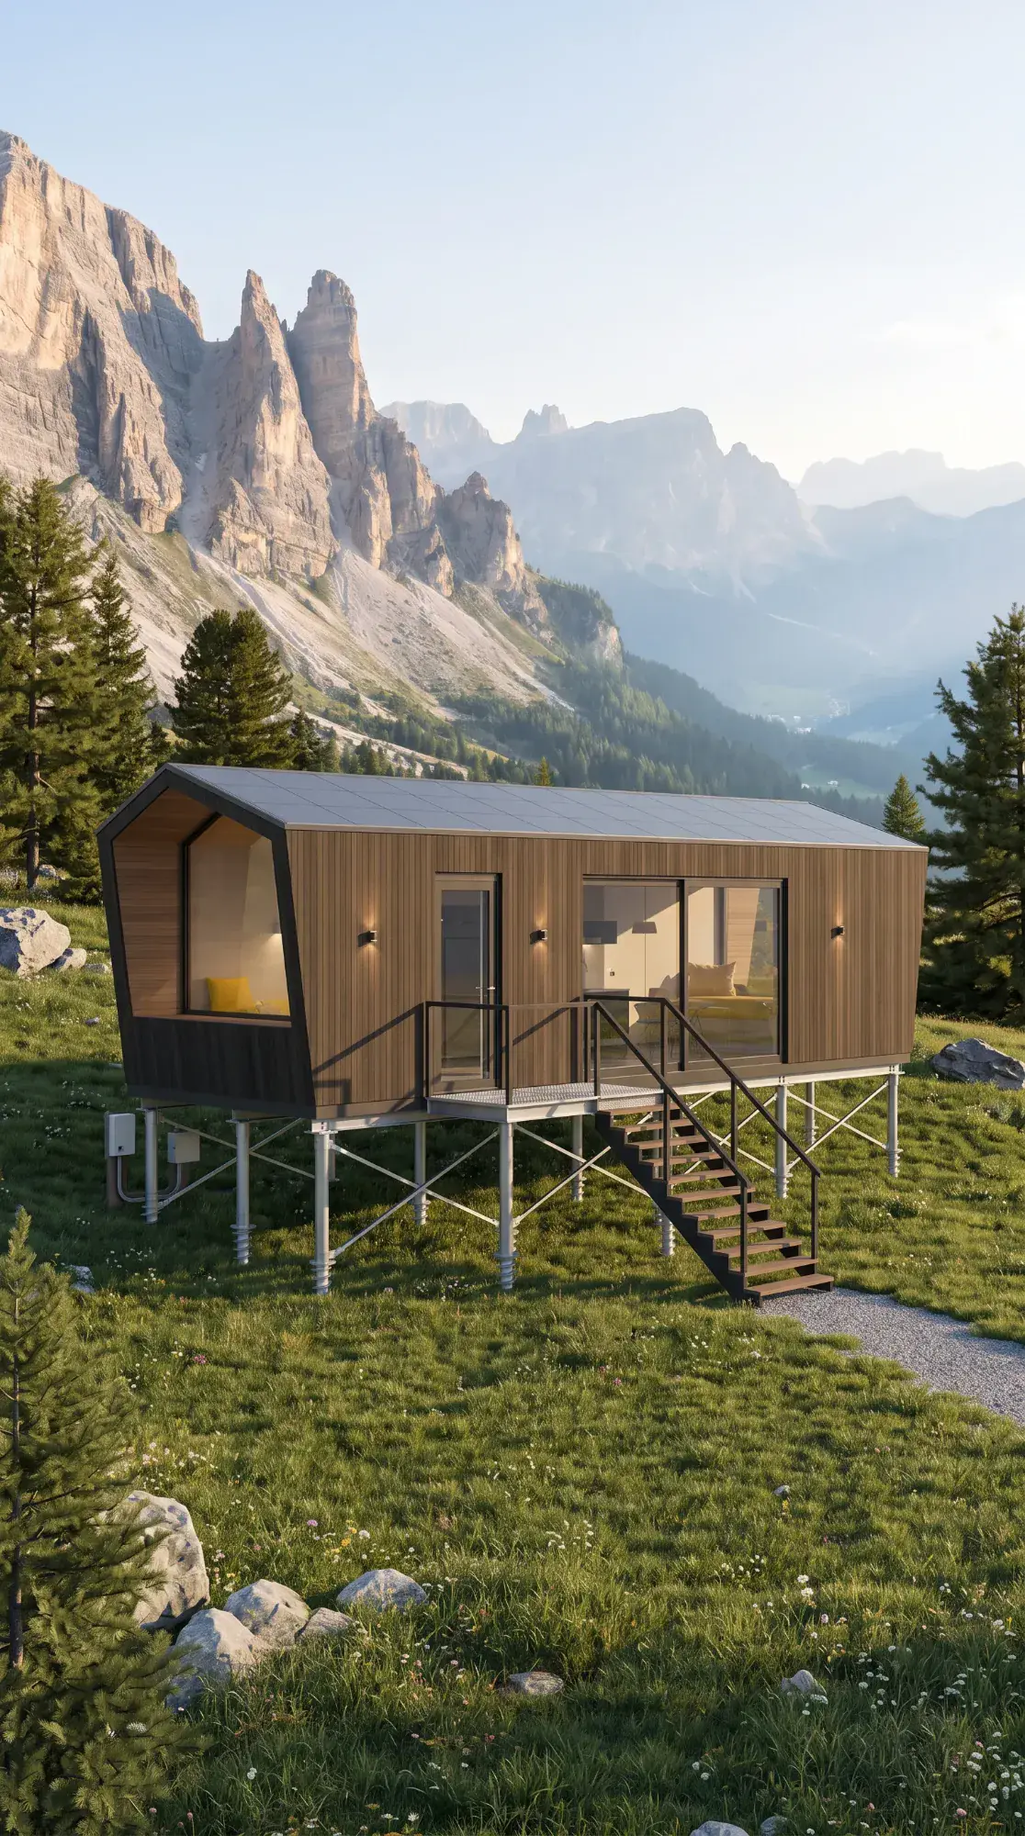
A QHOME module arrives finished, and it cannot stand on bare ground. We recommend two bases and only two — ground screws (helical piles) and reinforced-concrete piles. Both carry the module on calculated points and leave the underside open, ventilated and reachable.
2Recommended base types — ground screws and concrete piles
1 dayTypical ground-screw field for a single module
~3 weeksProduction and delivery — the window your base must beat
Ground screws or concrete piles — no unnecessary slab
Both systems carry the module at calculated structural points and keep the space beneath it open. That open space is not a detail: it is what keeps the floor assembly dry, the connections reachable and the plot recoverable.
Ventilation beneath the moduleAir moves under the floor instead of being trapped in a closed cavity. The clearance is set per project from terrain, drainage and the design of the building.
Access for inspection and serviceSupports, the underside and every utility connection stay reachable — no demolition to get to a leaking joint.
Less interference with the plotPoint foundations need far less continuous excavation than a slab or strip footing. Ground screws usually require little excavation and generate minimal spoil.
Adaptation to uneven terrainSupport levels follow the topography, so point supports can reduce cut-and-fill on sloping sites, although retaining or drainage works may still be required.
What actually sits under the module
One section through a finished installation: the module, the open ventilated gap, the services and the pile that reaches past the layer of soil that moves. Select a point to read what it does.
Select a point
The module never touches soil. The gap under the floor lets air move, keeps the floor assembly dry and preserves the insulation performance you paid for. Its height is set per project from terrain, drainage and the appearance of the building.
Floor structure, insulation and the sealed underside are completed in the factory. Nothing is added below it on site, so nothing on site can trap moisture against it.
Water, waste, power and data rise inside the open zone to the module's connection points. They stay visible, protected against frost, impact and UV, and reachable for service.
Surface water is led away from under the building. An open base is not a drainage design on its own — the plot still needs one, designed with the rest of the site works.
The helix, or the base of a concrete pile, sits below maximum frost penetration for your location, in soil that does not move with the seasons. That is what keeps doors, windows and facade joints aligned.
The two bases we recommend
Both are engineered point foundations. They differ in how they go in, how quickly they can be loaded, and whether they can ever be taken out again.
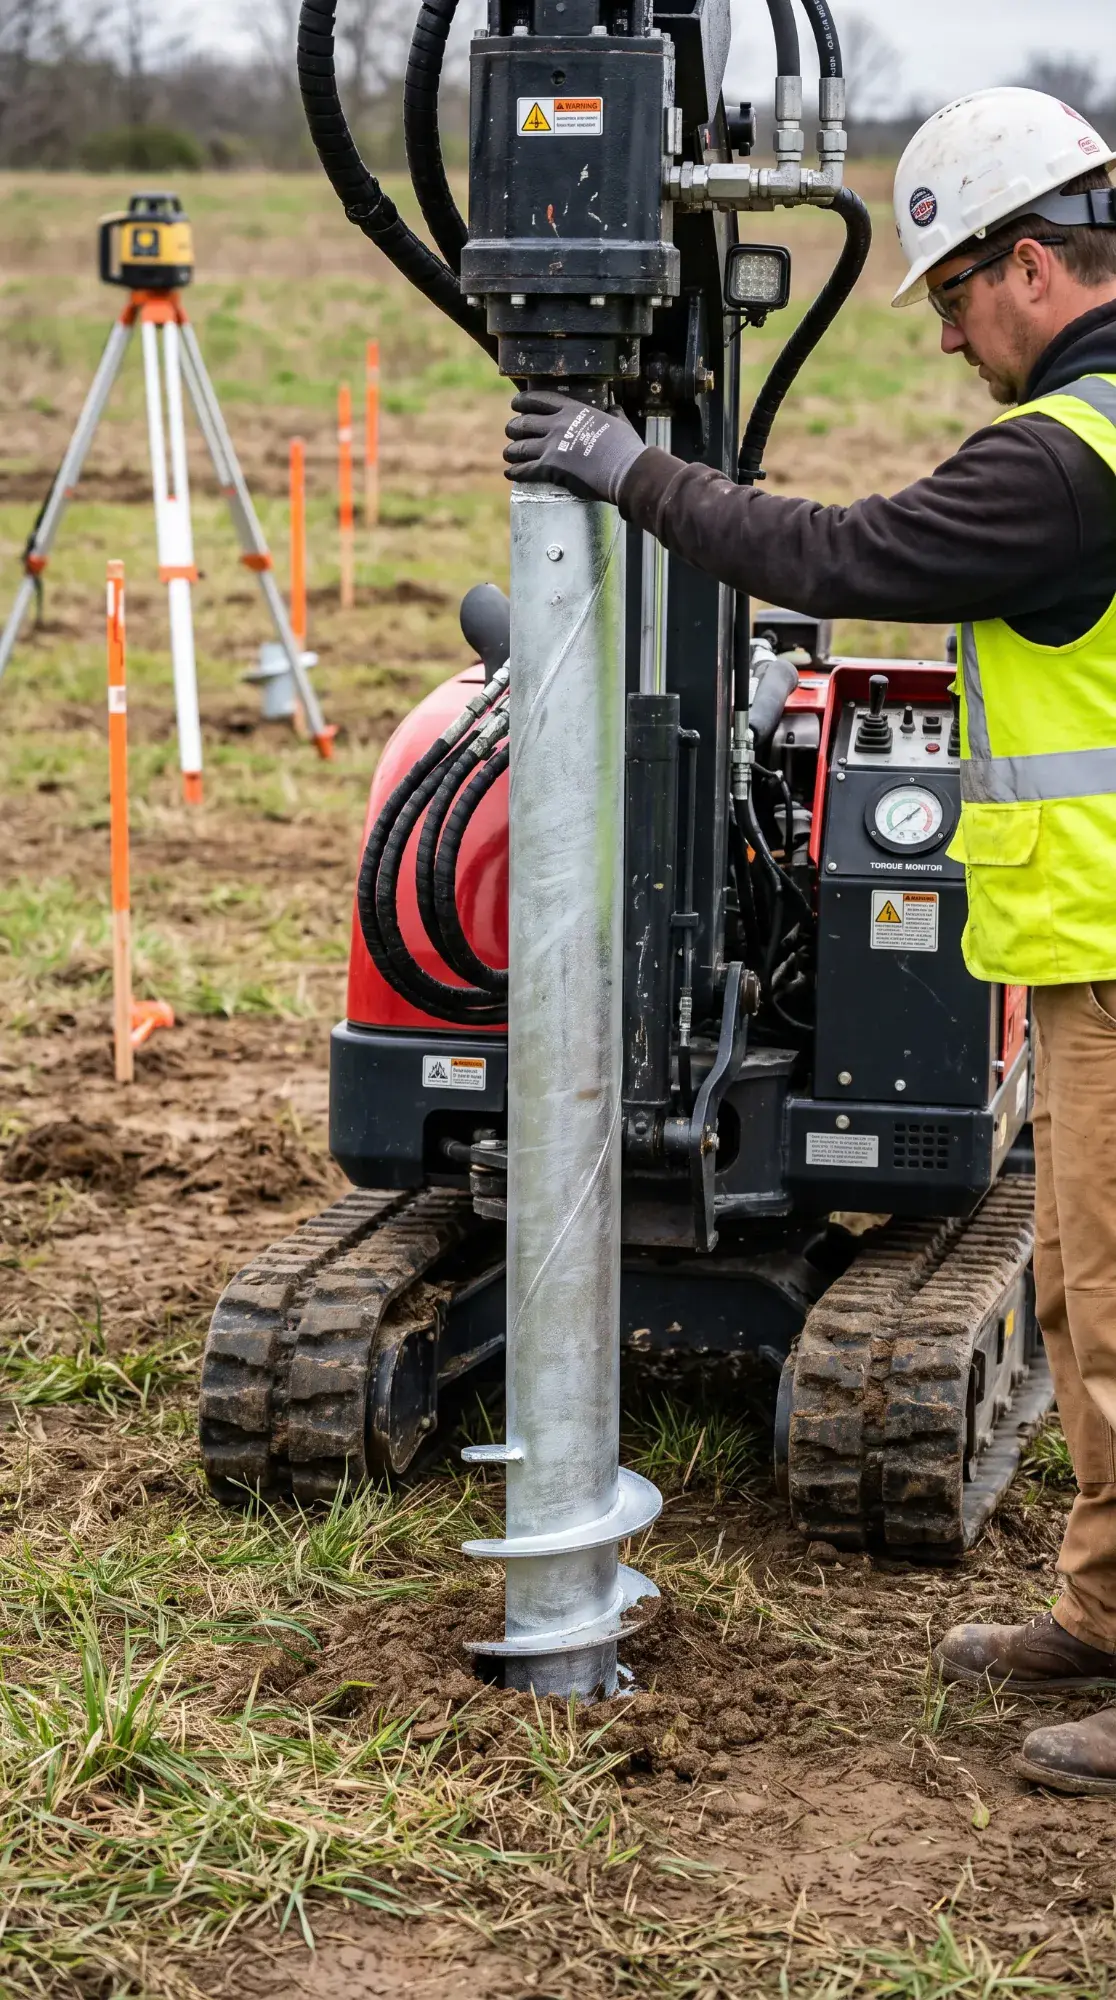
Galvanised steel shafts with a helical plate, screwed into the ground under controlled torque. No excavation, no spoil, no concrete. Capacity is proven by the installation torque and an on-site load test, and the heads adjust so the support plane can be levelled exactly before delivery.
Installation
Torque-driven, no excavation
Loadable
Immediately
Site impact
No spoil, no concrete
Reversible
Yes — unscrewed, often reused
Best for
Sloping, terraced and uneven plots
Restricted access, mature trees, protected ground
Leased land, temporary permission, a possible relocation
Cold season and tight production-to-delivery windows
Watch out for
Boulders, buried rubble or rock stop them
Aggressive or contaminated soil attacks the zinc
Capacity tables are valid for one reference soil, never for yours
Reinforced concrete columns bored or driven into the ground and capped with a pile cap the module bears on. They need a rig and concrete delivery, and the cure has to be scheduled — but they take obstructed, rocky and chemically aggressive ground that steel cannot.
Installation
Bored or driven, then cast
Loadable
Days to weeks (cure)
Site impact
Excavation and concrete delivery
Reversible
No — cut off below ground
Best for
Rock, boulders, buried rubble, old foundations
Chemically aggressive or contaminated ground
High or project-specific concentrated loads
Regions where local contractors and approvals favour concrete
Watch out for
The cure cannot be compressed, and cold weather extends it
Pile caps are set once — they have to be right the first time
An open bore in a high water table needs casing
Neither list is a specification. Pile type, length, diameter, corrosion protection, installation torque and the number of supports are set by your foundation engineer against the soil profile, the module's support scheme and the code-defined snow, wind and seismic loads for your location.
Which one your plot calls for
The decision is made by the ground, the schedule and whether the house may ever move — not by the size of the house.
Boulders, buried rubble or old foundations in the groundConcrete pilesA screw pile refuses, or is damaged by, an obstruction it cannot cut through.
Rock at founding depthConcrete pilesDrilled and socketed into it. Torque-driven steel does not enter hard rock.
Aggressive or contaminated ground, or stray DC currents nearbyConcrete pilesZinc corrodes up to a hundred times faster in the worst soils; cement type and concrete cover are specified for the exposure class.
Sloping, terraced or uneven plotGround screwsPile length absorbs the level difference: no cut-and-fill, no retaining, no working platform to build.
Leased land, temporary permission or a possible relocationGround screwsThey come out again with the machine that installed them. Concrete piles do not.
Restricted access, mature trees, a leave-no-trace briefGround screwsNothing is excavated and no spoil leaves the plot.
High water table or saturated soilGround screwsAn open bore fills with water and washes the concrete out unless it is cased.
Cold season, or the base must be ready inside the delivery windowGround screwsThere is no cure to wait for. Torque readings taken in frost still need your engineer's interpretation.
Uniform clay, loam or sand, no obstructions, permanent occupancyBoth workThen weigh schedule and reversibility, which favour ground screws, against heavy concentrated loads and local contractor familiarity, which often favour concrete.
Frost depthBoth workIt decides neither — it sets the depth for both. Inside the frost zone a screw shaft may need a smooth sleeve so freezing soil cannot grip and jack it upwards.
Why a slab is not the standard QHOME base
A continuous slab or strip footing closes the space beneath the building and creates an interface the module was never designed for. It is not forbidden — it is conditional, and every condition has to be resolved before it is safe.
A slab may be considered only when all of this is resolved
Local engineering or regulation genuinely requires it
Drainage and moisture protection are fully designed
The underside of the module stays properly protected
Inspection and service access are solved another way
Ventilation, or an engineered substructure, replaces the open gap
The foundation geometry matches the QHOME support scheme exactly
From bare plot to a module on its base
Seven steps. The first two decide the other five.
Step 1 / 7
Site information
Location, topography, soil data, access route, utility positions and the local snow, wind and seismic loads. Photographs and a map link of the last hundred metres are usually enough to start the conversation.
Step 2 / 7
Foundation design
A named local engineer sets the base type, pile positions, capacity, depth, connection details and the finished support levels against the QHOME support scheme. Uplift is the case buyers forget: a light house with a large roof on an exposed site can be governed by wind lifting it, not by its own weight.
Step 3 / 7
Setting out
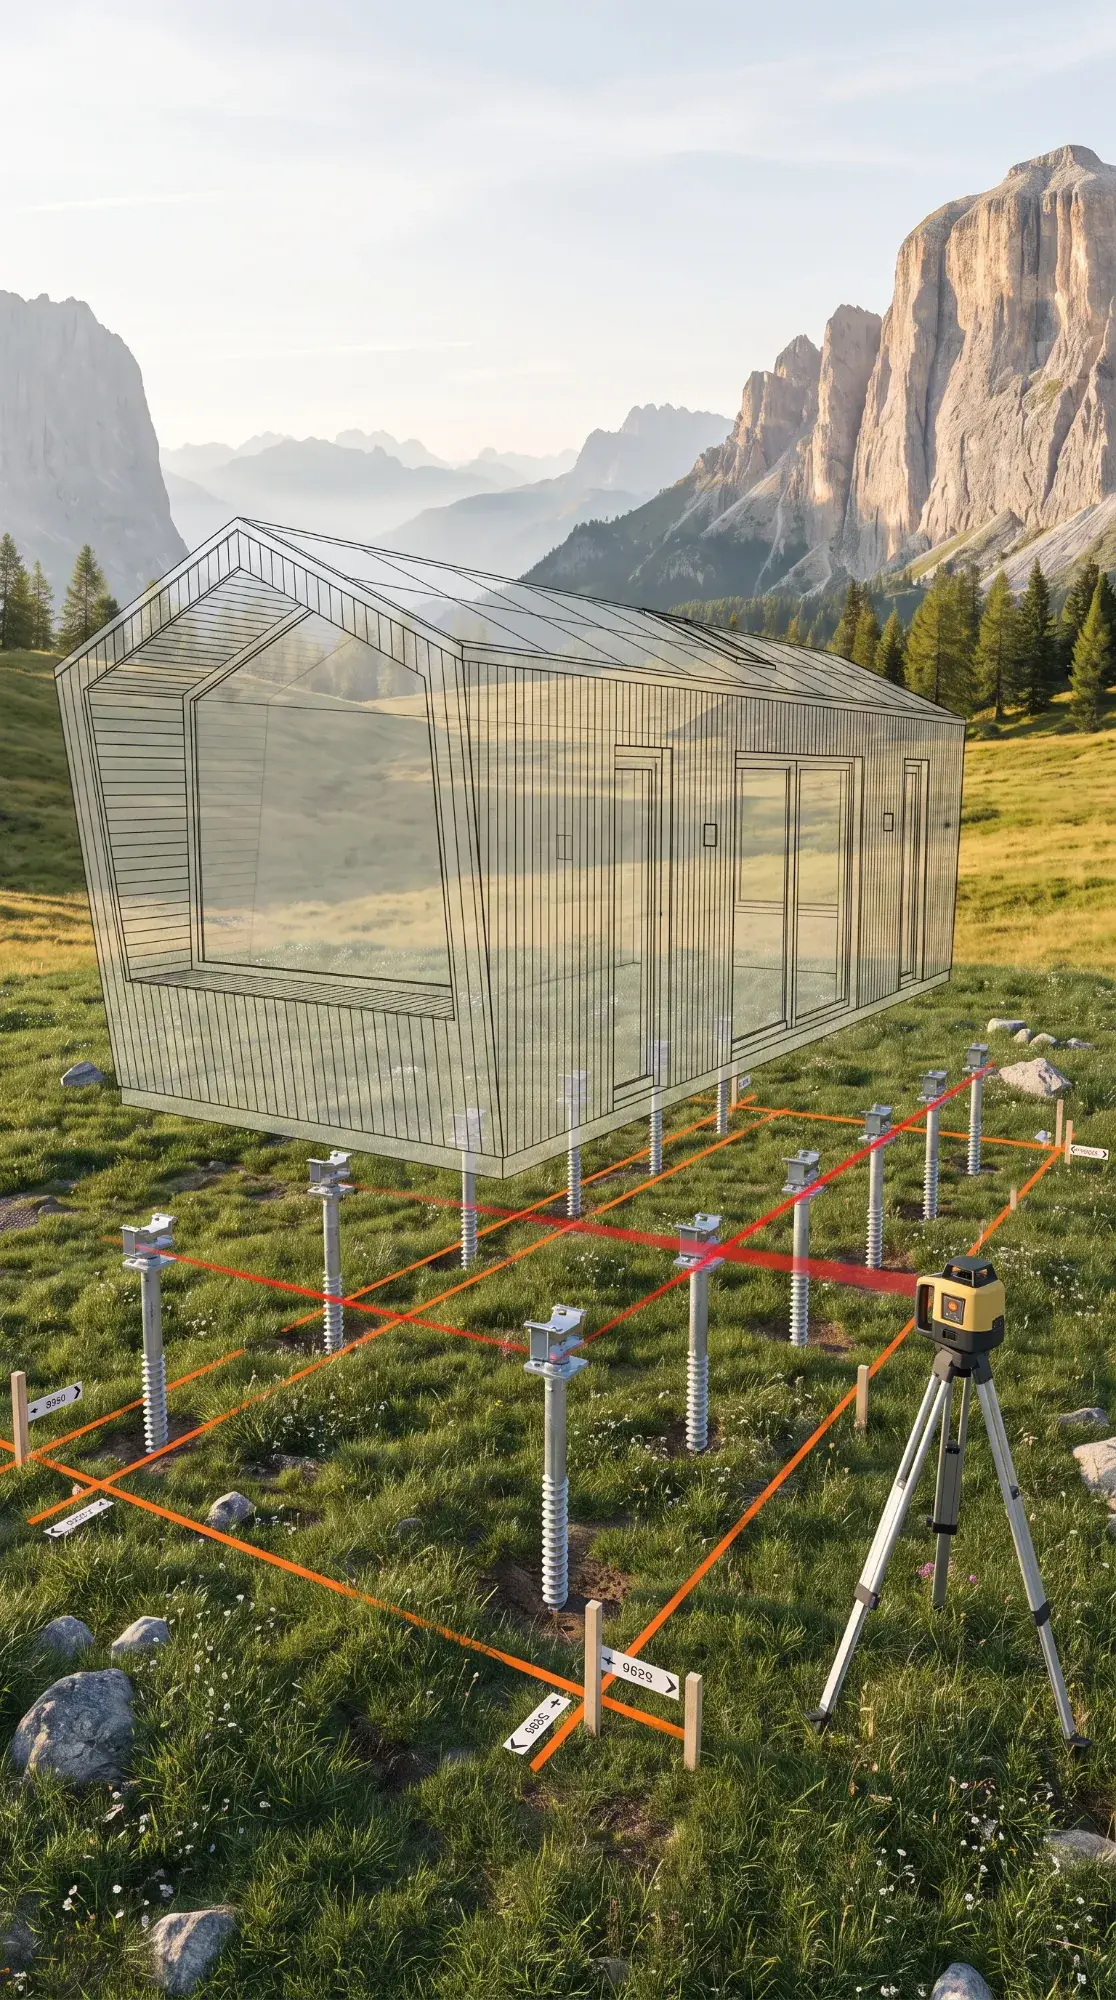
The module footprint, the pile grid and the utility entry points are marked on the ground with an instrument. The load points are not where the walls are — they come from the support scheme, never from a floor plan.
Step 4 / 7
Installing the supports
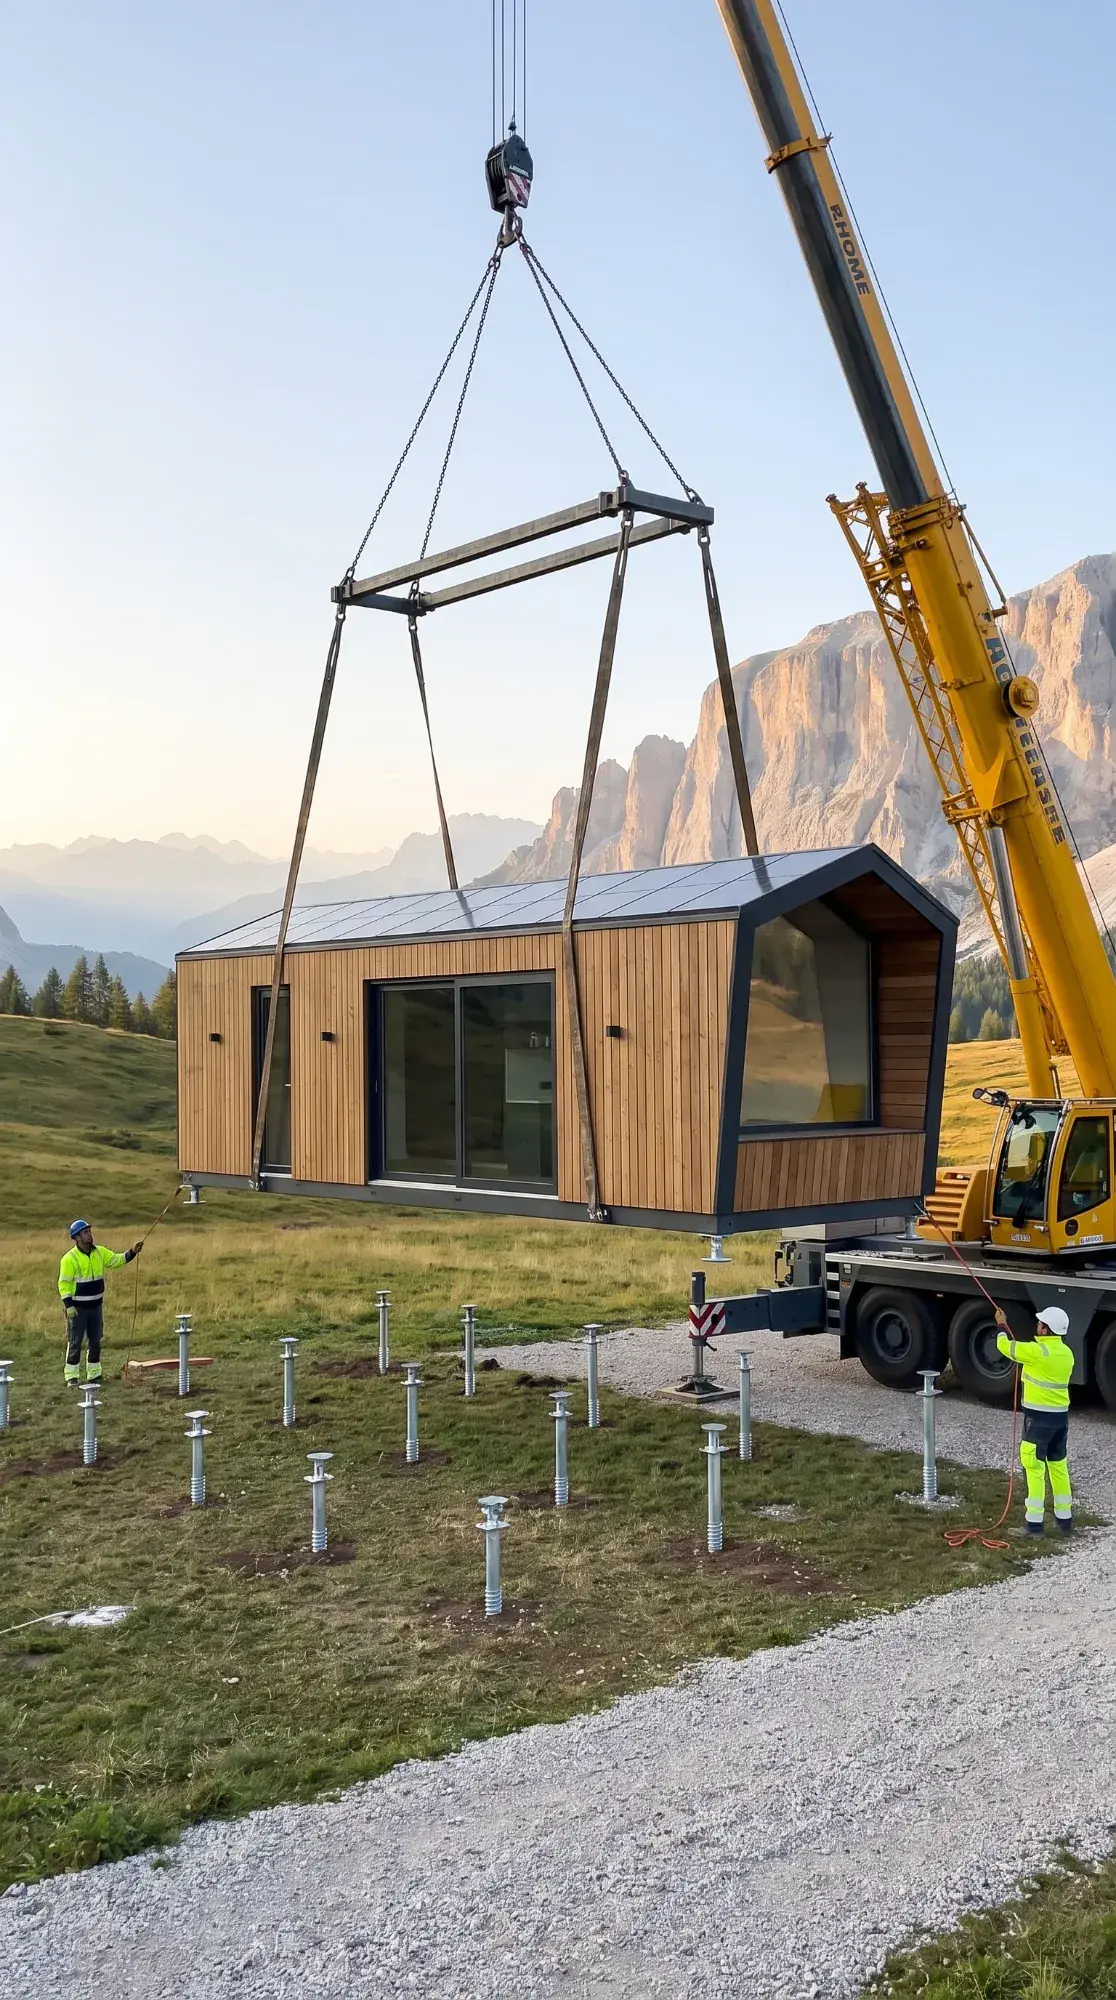
Ground screws go in under controlled torque, with verticality and position logged for every pile. Concrete piles are bored or driven and cast. A house-sized screw field is normally one day's work once the design is signed off.
Step 5 / 7
Level and geometry verification
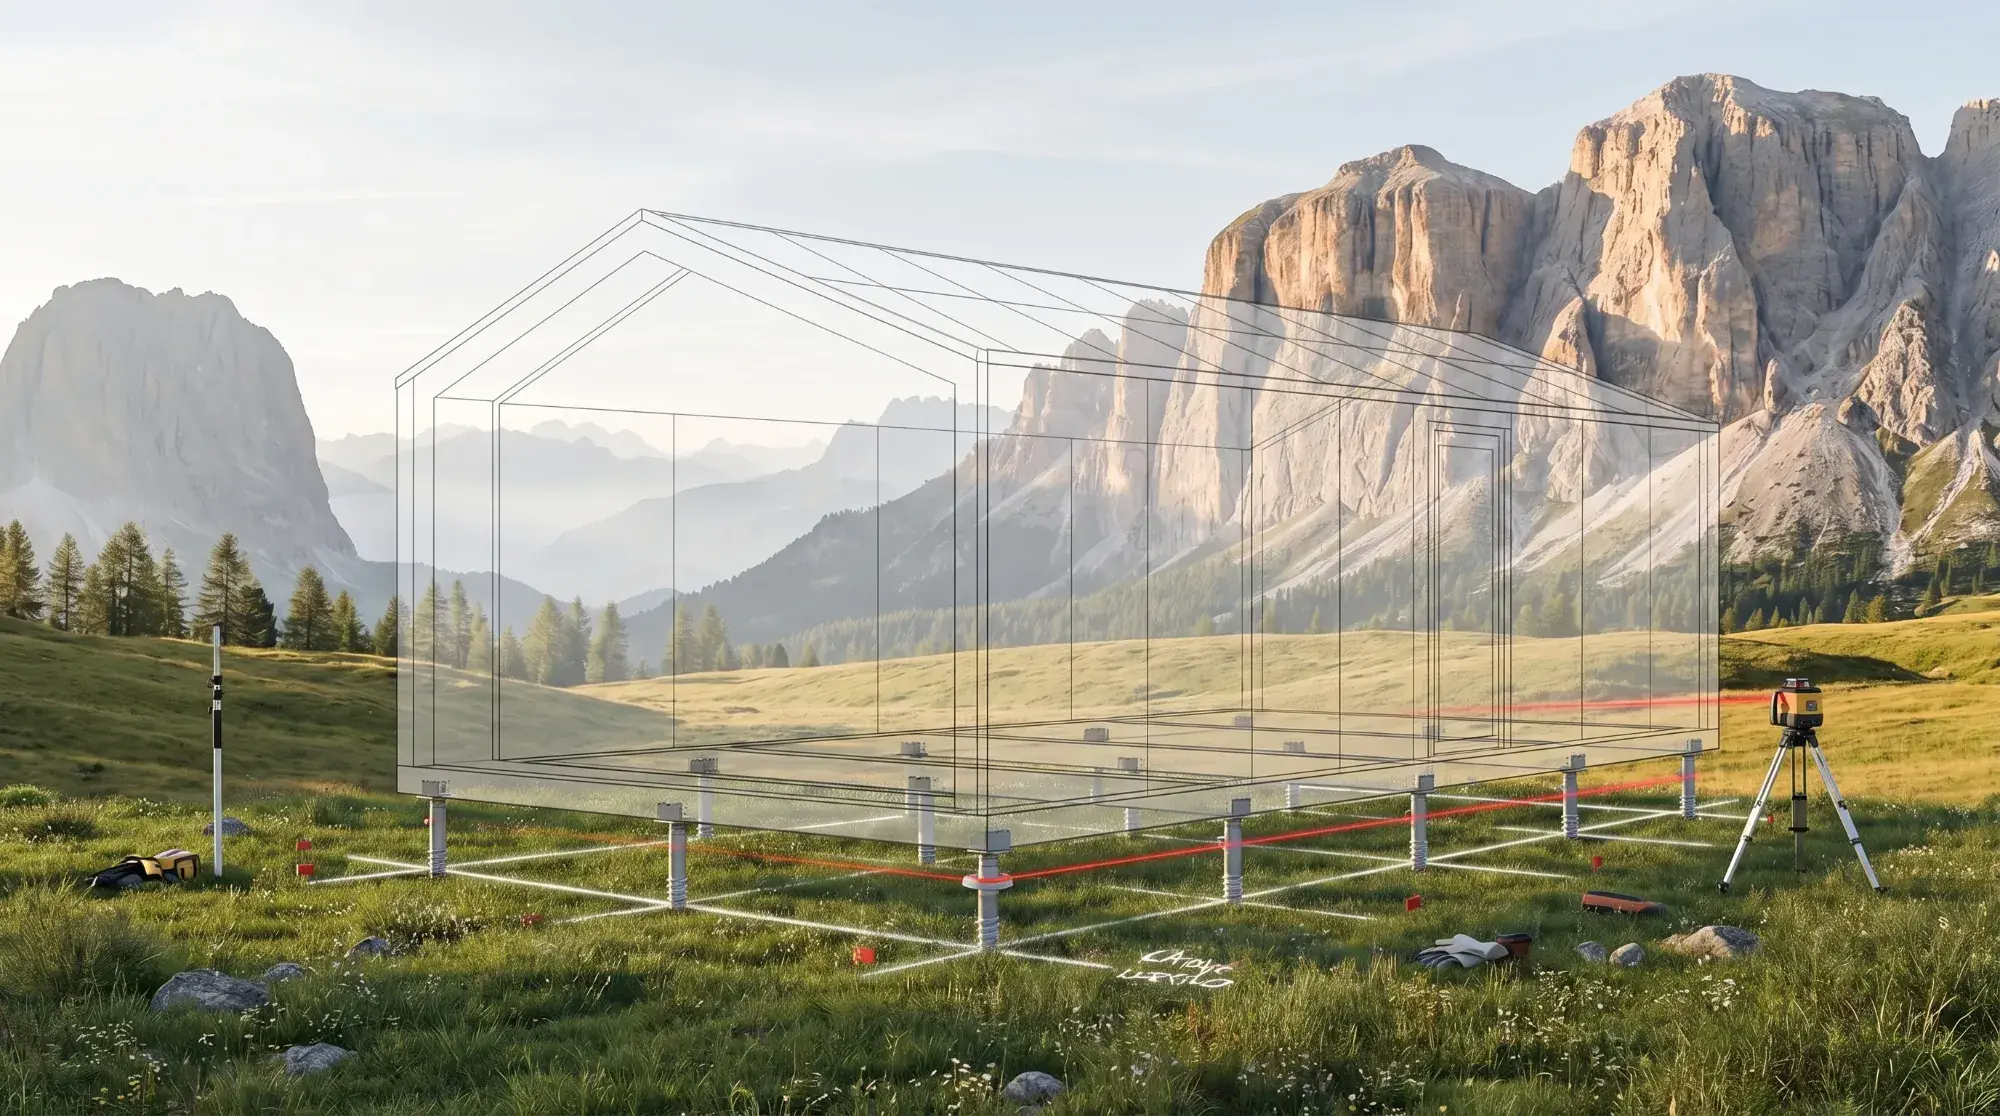
Support coordinates, diagonals, finished levels, bearing plates and connectors, capacity records, utility positions and crane access are all checked before delivery is released. Verified with an instrument, not by eye: the tolerance across the support points is millimetres.
Step 6 / 7
Module placement
The module is delivered to the prepared site and lowered onto the base by mobile crane, then aligned, secured to the supporting structure and connected to the prepared services. Typical time on site: hours, not days.
Step 7 / 7
Final site works
Steps, terrace, paths, drainage and planting are completed last — without blocking ventilation or technical access beneath the module.
Five mistakes that cost the most
Every one of these is cheap to avoid before delivery and expensive to fix after it.
Setting the piles out from a floor plan instead of the module's support scheme — the load points are not where the walls are.
Pile heads levelled by eye. The tolerance across the support points is millimetres, and a twisted plane shows up in the doors.
Piles stopped short, with the pile base or the helix still above the frost line. The house is then lifted a little every winter.
Cut pile heads left bare — exposed rebar on a concrete pile, cut galvanizing on a steel one. That is exactly where corrosion starts.
Access checked for a car instead of for a piling rig, and later for a long truck with a crane.
What we need to plan your base
Tick what you already have — every ticked box is sent with your request, so we know exactly where your project starts. Nothing ticked is a valid answer too: it tells us where to help first.
Frequently asked questions
Can a QHOME module be installed on ground screws?
Yes — on an engineered ground-screw or helical-pile foundation that suits the soil and is calculated for the module's loads and support points. It is the base we recommend most often.
Does the house require a concrete slab?
No. A full slab is not normally required. We recommend a point-supported base that leaves the underside ventilated and reachable.
Can the house stand on compacted gravel?
No. A gravel pad sits on the topsoil, and the topsoil is the layer that moves. It has no defined bearing points, it does not reach below the frost line and it cannot hold the level tolerance the module needs. Gravel belongs on the access track and the working zone, not under the house.
How many piles are needed?
There is no universal number. Quantity, position and capacity follow the module's support scheme, the soil, the terrain and the local wind, snow and seismic requirements.
Can the space beneath the house be closed off visually?
It can be screened with a ventilated, removable solution. The screening must not block airflow, drainage, inspection access or utility maintenance.
Who builds the foundation, and when must it be ready?
A local contractor builds it, to local code and to the QHOME support scheme; in some regions we can recommend partners. It has to be finished and verified before delivery day — production takes about 2 weeks and delivery from Rijeka about 1 week, so the site process starts at order confirmation.
Can the house be moved later?
This is where the two bases differ most. Ground screws are unscrewed with the same machine that installed them, the plot returns close to its original state and the piles can often be reused after inspection. Concrete piles stay: removing them is a demolition job, so they are normally cut off below ground level and left in place.
Flexible line for camping or private living near the city, with light architecture and simple ergonomics. The published Swift sizes are S and M. Other layouts require a separate technical review and quotation.
Area incl. walls
25.26 m²
Number of separate bedrooms.
Number of separate bedrooms.
1
Number of bathrooms.
1
Internal areaInterior floor area from the published pricing data; excludes walls and terrace.
Internal area
S: 20.74 m²M: 31.73 m²
Site footprint with terraceCalculated rectangle enclosing the home and terrace: length × width. For irregular plans it includes the space within those overall dimensions. S: 6.316 × 4 = 25.26 m²; M: 9.416 × 4 = 37.66 m²
Site footprint with terrace
S: 25.26 m²M: 37.66 m²
DimensionsExternal length × width. S: 6.316 × 4 m · M: 9.416 × 4 m
Dimensions
S: 6.316 × 4 mM: 9.416 × 4 m
S
M
kitchen
See the model
Magnum
Magnum is a factory-built modular home with 1 separate bedroom and a mezzanine. Compare Base, Standard and QLife to choose the interior and equipment.
Area incl. walls
52.52 m²
Number of separate bedrooms.
Number of separate bedrooms.
1
Number of bathrooms.
1
Site footprint with terraceCalculated rectangle enclosing the home and terrace: length × width. For irregular plans it includes the space within those overall dimensions. 12 × 3.45 = 41.4 m²
Site footprint with terrace
41.4 m²
Internal areaInterior floor area from the published pricing data; excludes walls and terrace.
Internal area
32.06 m²
MezzanineMezzanine floor area; it does not increase the site footprint.
Mezzanine
11.12 m²
DimensionsExternal length × width. 12 × 3.45 m
Dimensions
12 × 3.45 m
1 separate bedroom
mezzanine sleeping zone
fully equipped kitchen
bathroom
See the model
Mantra
MANTRA is a premium 104 m² single-storey family home for 4-6 people, with a spacious covered terrace, a clear split between private and shared zones, and an integrated one-car carport.
Area incl. walls
104.9 m²
Number of separate bedrooms.
Number of separate bedrooms.
2
Number of bathrooms.
2
Site footprint with terraceCalculated rectangle enclosing the home and terrace: length × width. For irregular plans it includes the space within those overall dimensions. 10 × 14 = 140 m²
Site footprint with terrace
140 m²
Internal areaInterior floor area from the published pricing data; excludes walls and terrace.
Internal area
87.26 m²
DimensionsExternal length × width. 10 × 14 m
Dimensions
10 × 14 m
master bedroom
2 additional rooms
kitchen-dining-living space
bathroom
See the model
Ready to plan your project?
Pick a model, compare packages in the calculator and send us your site details — we will check foundation, delivery, utilities and regional fit for you.