
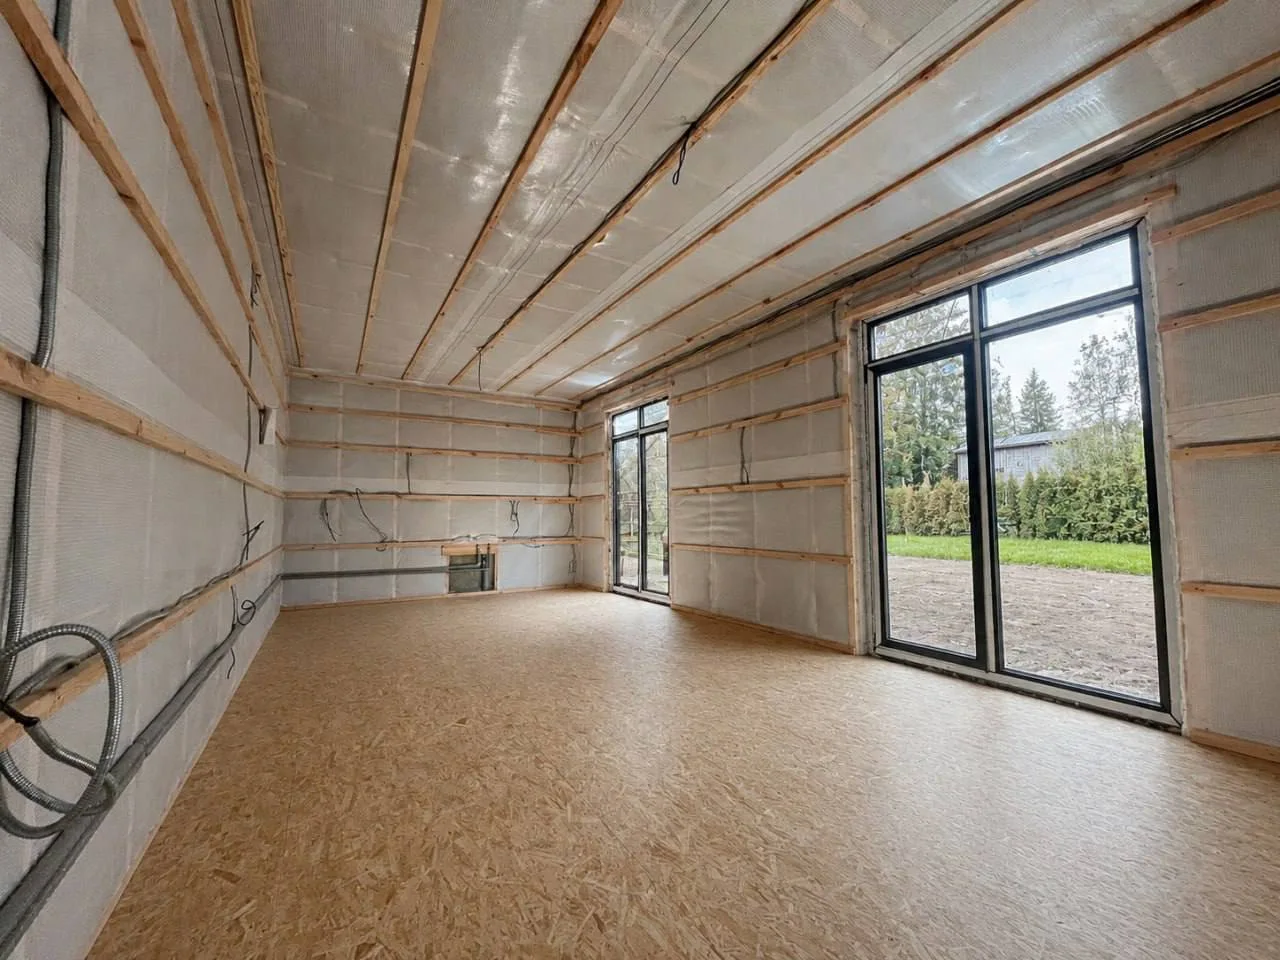
Fundament
Velg fundament, kontroller husets plassering og klargjør tomten før levering.
Les veiledningen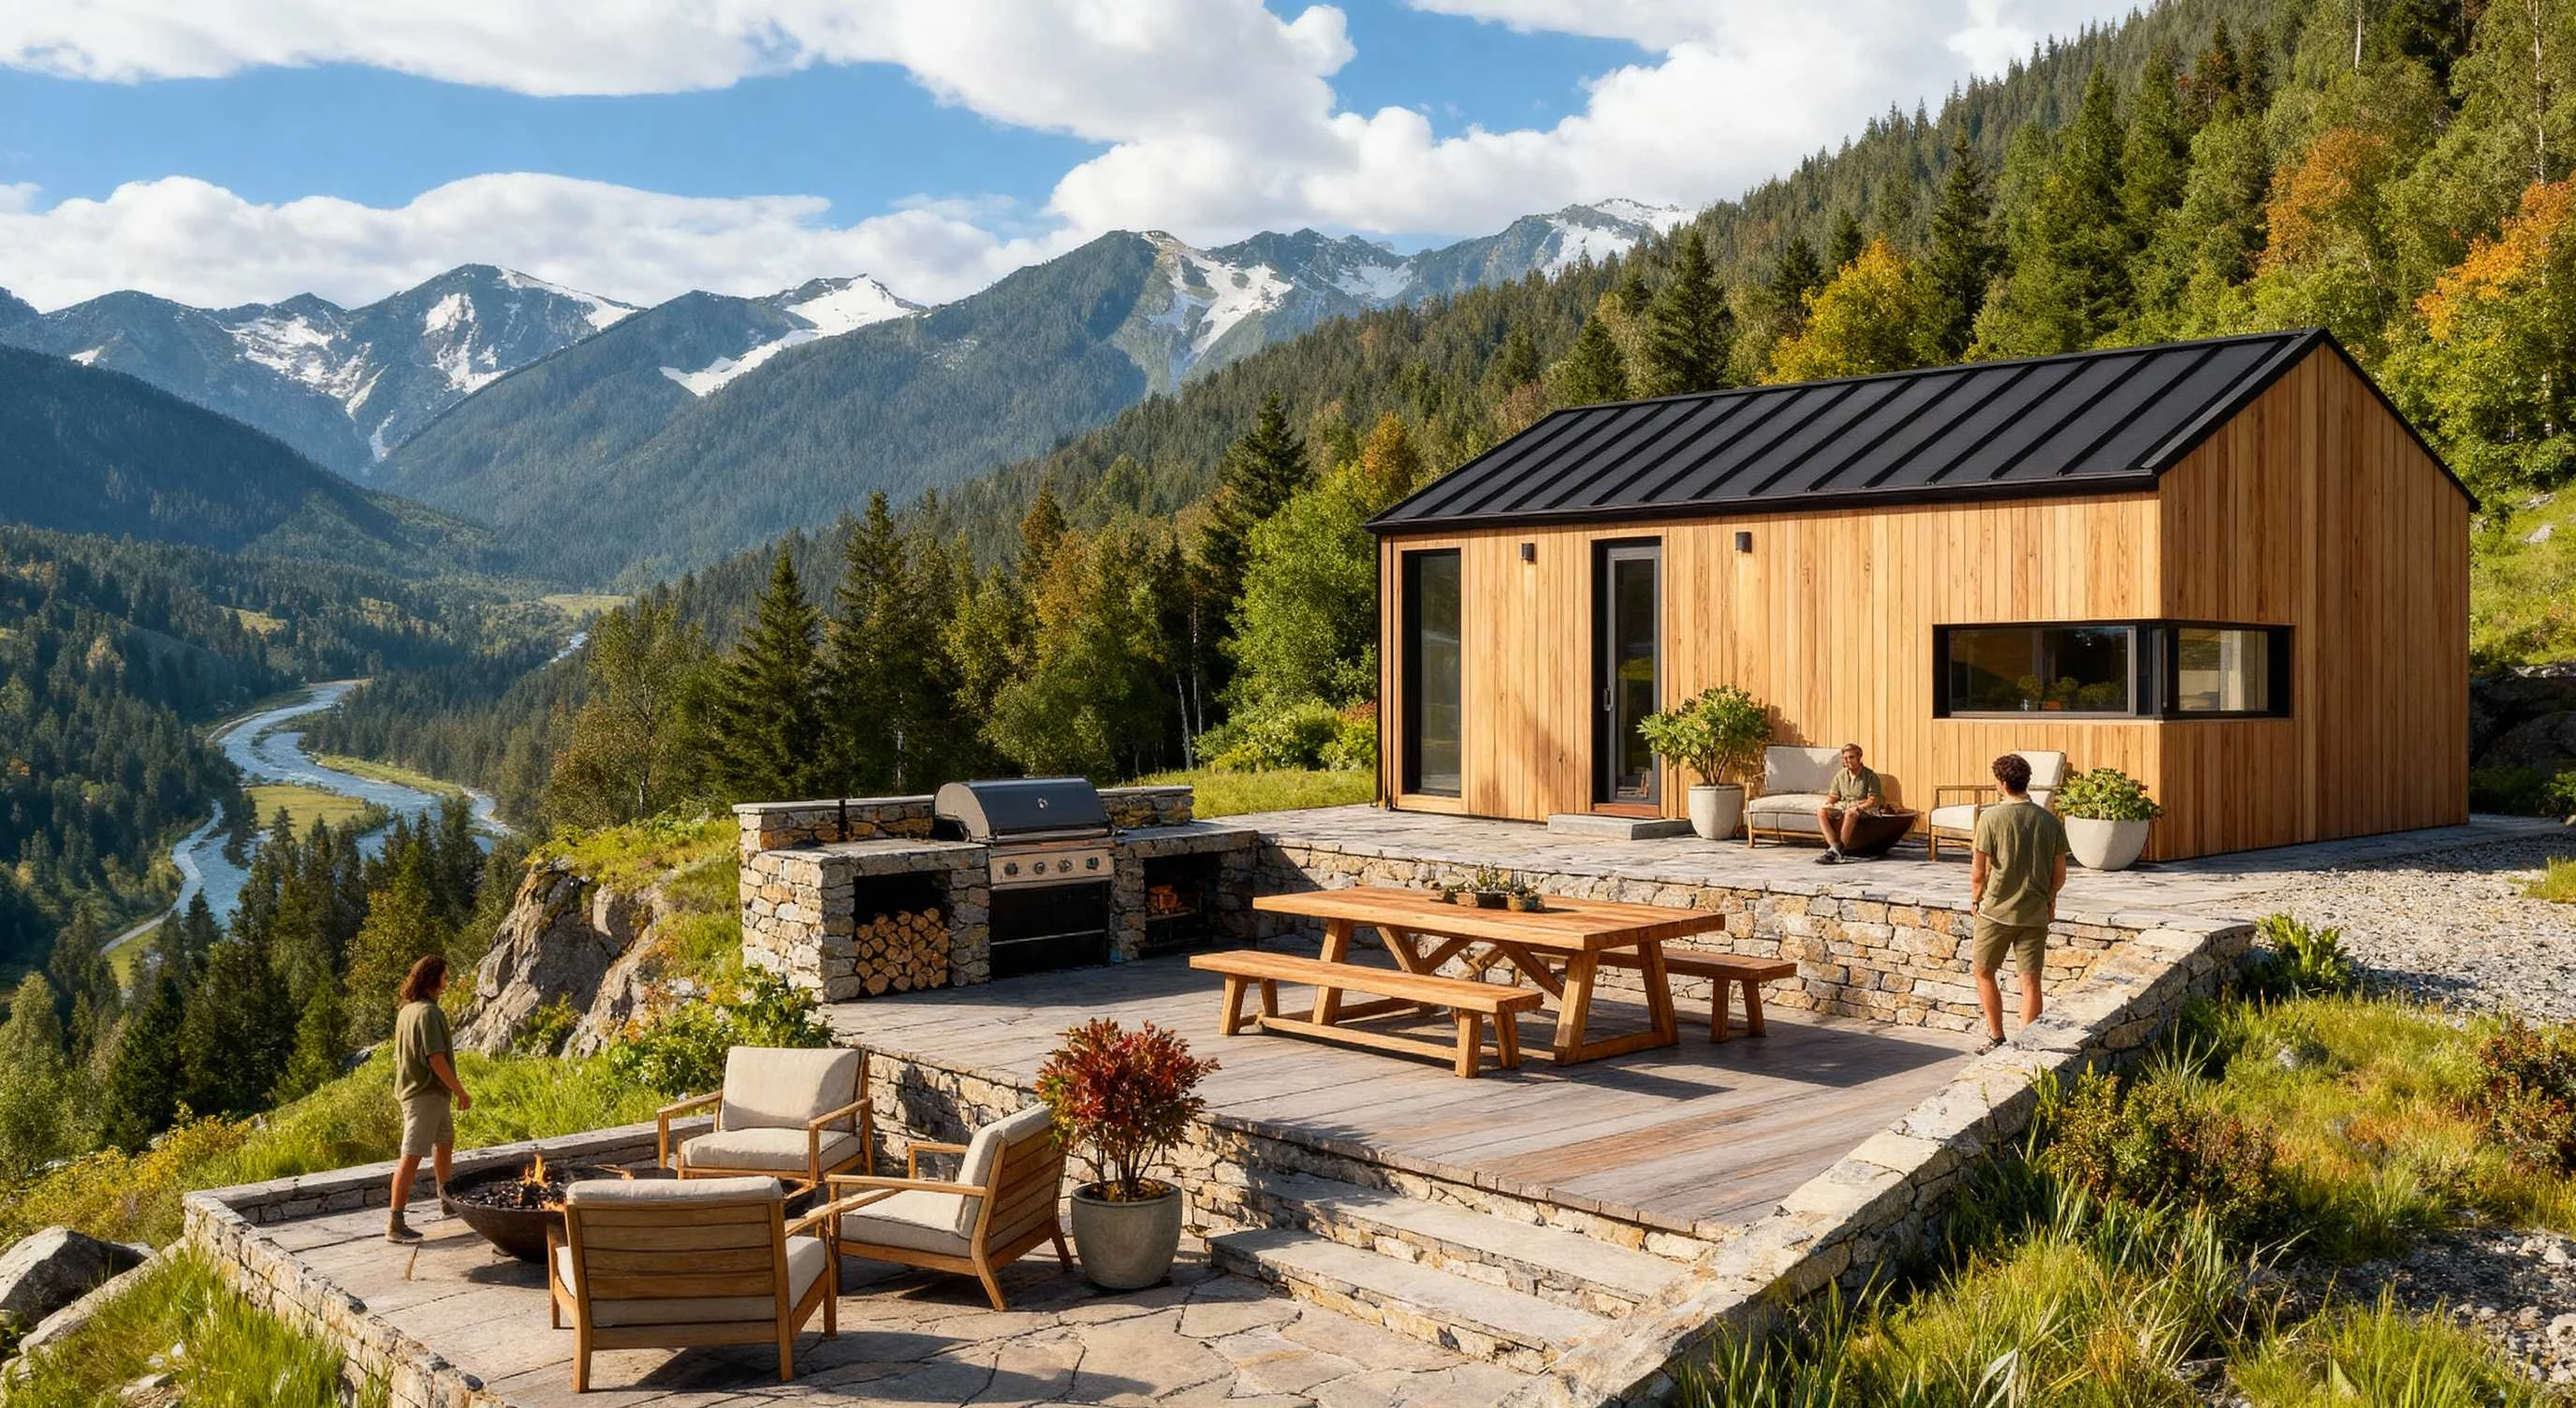
01 / Meet the house
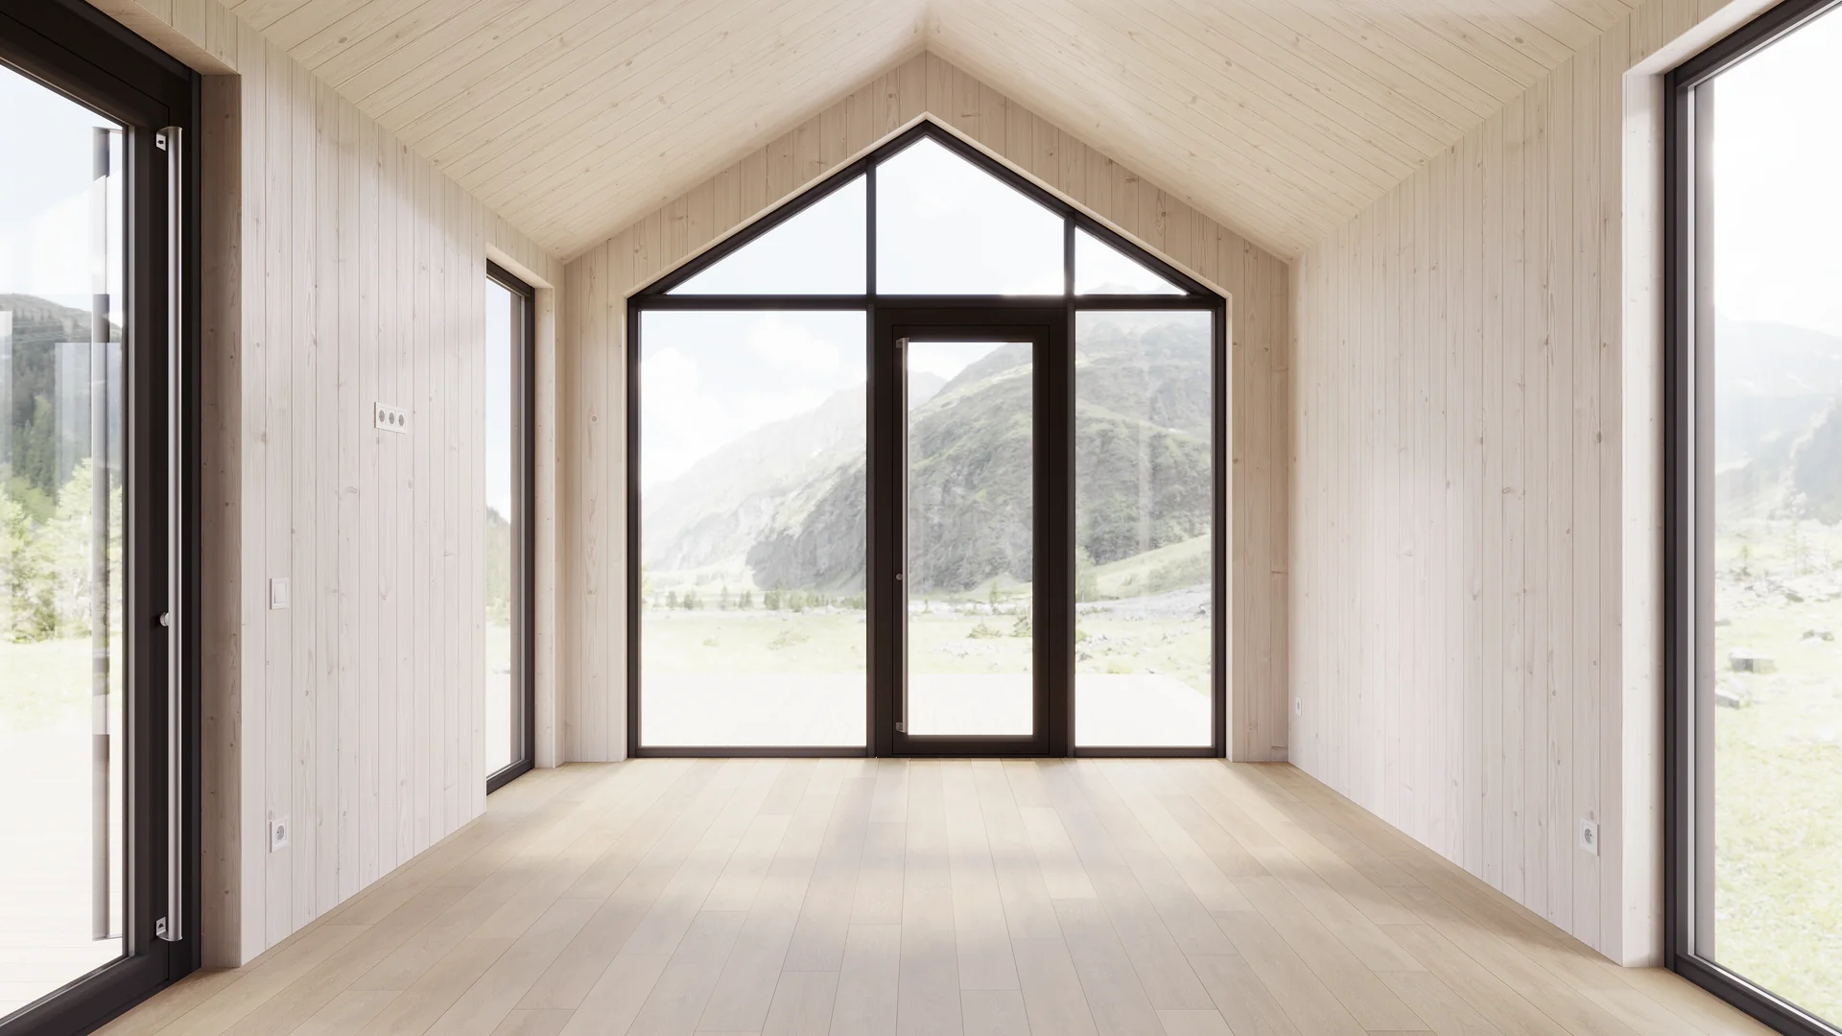
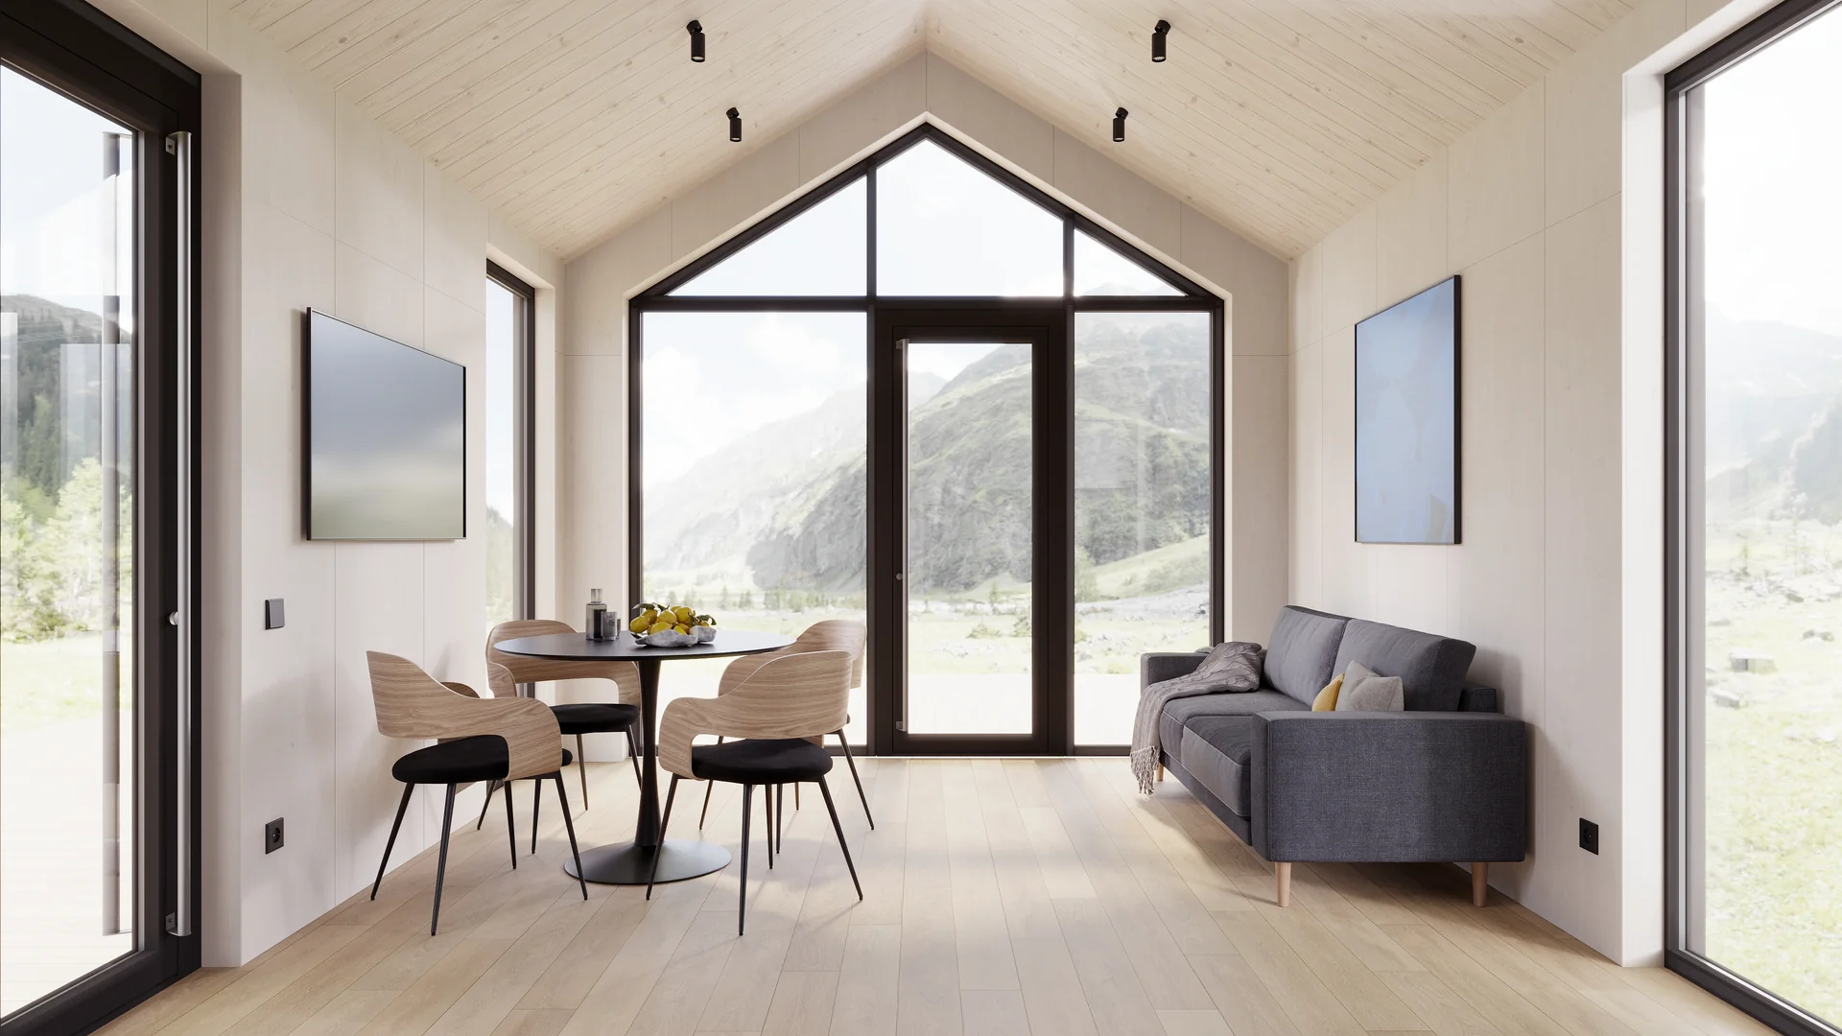
Siena modulbolig med hems samler kjøkken, bad, spiseplass og soveplan på 48,16 m².
Explore all viewsExterior / All views
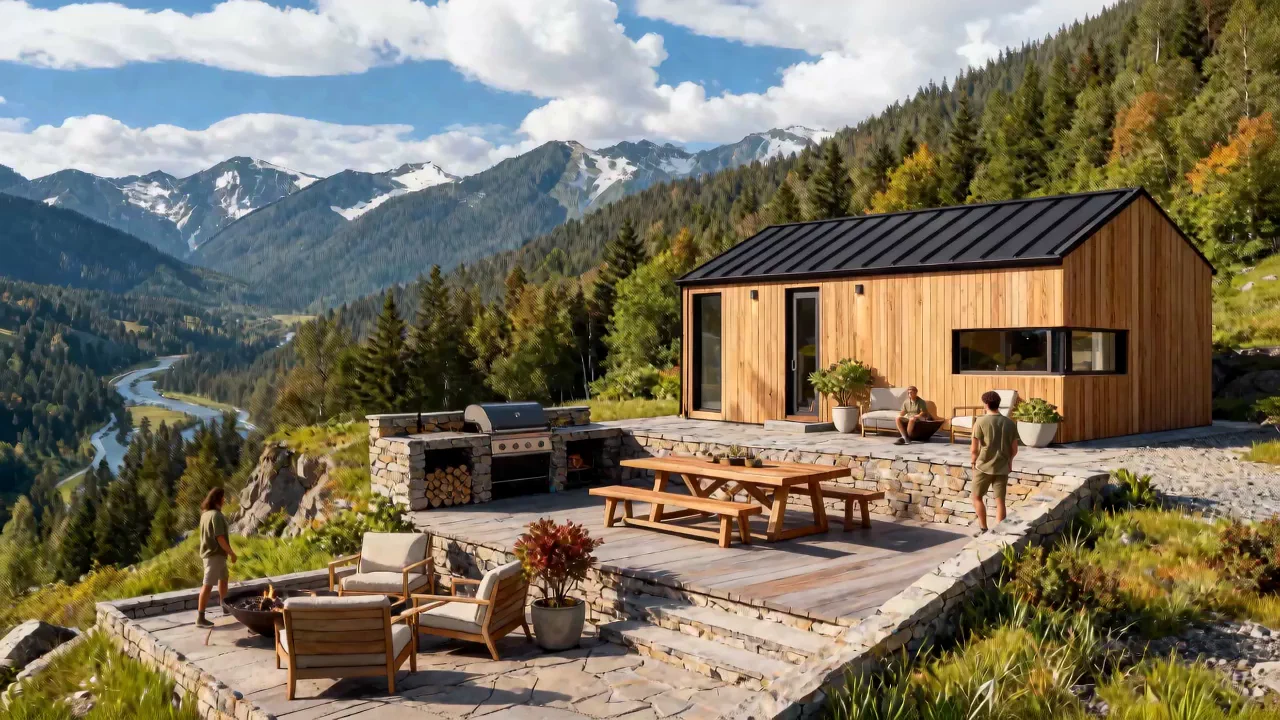
Siena modulbolig i et fjellandskap
Choose a view from the thumbnails02 / Floor plans
03 / Your life in Siena
Mornings on the terrace. Light in the living room. A view that changes with the seasons.
05 / Architectural character
Panoramic glazing, timber cladding and a pitched roof define Siena in the renderings. Materials, colour and finishes are agreed as part of your home’s specification.
Explore the specification06 / More than one Siena home
Several Siena homes for a hospitality project with a shared architectural identity.
We discuss the site layout, shared spaces and phased deliveries together. No promises of returns without assessing the specific project.
Discuss several homes07 / Your specification
Startprisen gjelder Base. Innvendige overflater, sanitærutstyr, kjøkken, oppvarming og møbler avhenger av valgt pakke. Sammenlign den detaljerte spesifikasjonen før bestilling.
Number of homes: a whole number from 1 to 300.
Warehouse Rijeka. VAT and import duties included; delivery and installation excluded.
08 / Explore every angle
Scroll to discover the home from a different angle.
09 / FRA VALG TIL MONTERING
Klargjøring av tomten, levering og svar på spørsmålene dine.
Velg fundament, kontroller husets plassering og klargjør tomten før levering.
Les veiledningenAvtal rute, transportmål, antall turer, kranplassering, lossing og monteringsomfang.
Planlegg strøm, vann og avløp. Avtal tilkoblingspunkter, ansvar og overlevering.
Avklar byggeregler, klimalaster og kommunal dokumentasjon.
The agreed home specification and package, installation location, quantity and scope of work. Taxes and exclusions must be stated explicitly in the proposal.
Describe your preferences in the enquiry. Feasibility, cost and implications for the design need confirmation before ordering.
Access, an unloading and installation area, an agreed foundation and service connections. The exact requirements depend on the plot and delivery terms.
Standard and QLife are enquiry options. Their specifications, differences and prices are confirmed in the proposal.
Before ordering, agree on the specification and the full path to installation. The scope of work and responsibilities are recorded in the proposal.
Several Siena homes for a hospitality project with a shared architectural identity. We discuss the site layout, shared spaces and phased deliveries together. No promises of returns without assessing the specific project.
Be QHOME bekrefte tilgjengeligheten til valgt modell og produksjonsplassen. Prosjekttilbudet bekrefter konfigurasjon og tidsplan.
QHOME leverer målskjemaer, tegninger, tekniske beskrivelser og data om understøttelse og forankring. En lokal arkitekt eller ingeniør avklarer godkjenningsprosessen og utarbeider lokale dokumenter for tomten.
Den offentlige prisen dekker valgt fabrikkpakke på lageret i Rijeka, inkludert merverdiavgift og importavgifter etter den offentlige prispolitikken. Transport, kran, lossing, montering, fundament og eksterne tilkoblinger krever et eget prosjekttilbud. Grensekryssende skattebehandling bekreftes for salget. Betaling: 100 % forskuddsbetaling.
Be om garantidokumentet for valgt modell før bestilling: dekning, varighet, unntak, vedlikehold og serviceansvarlig i landet ditt må fremgå av prosjektdokumentene.
Få et tilbud
Et kort skjema er nok — vi svarer med et konkret tilbud og sjekker fundament, levering og lokale krav for deg.
Thank you. Your enquiry has been received and we will contact you using the details provided.