
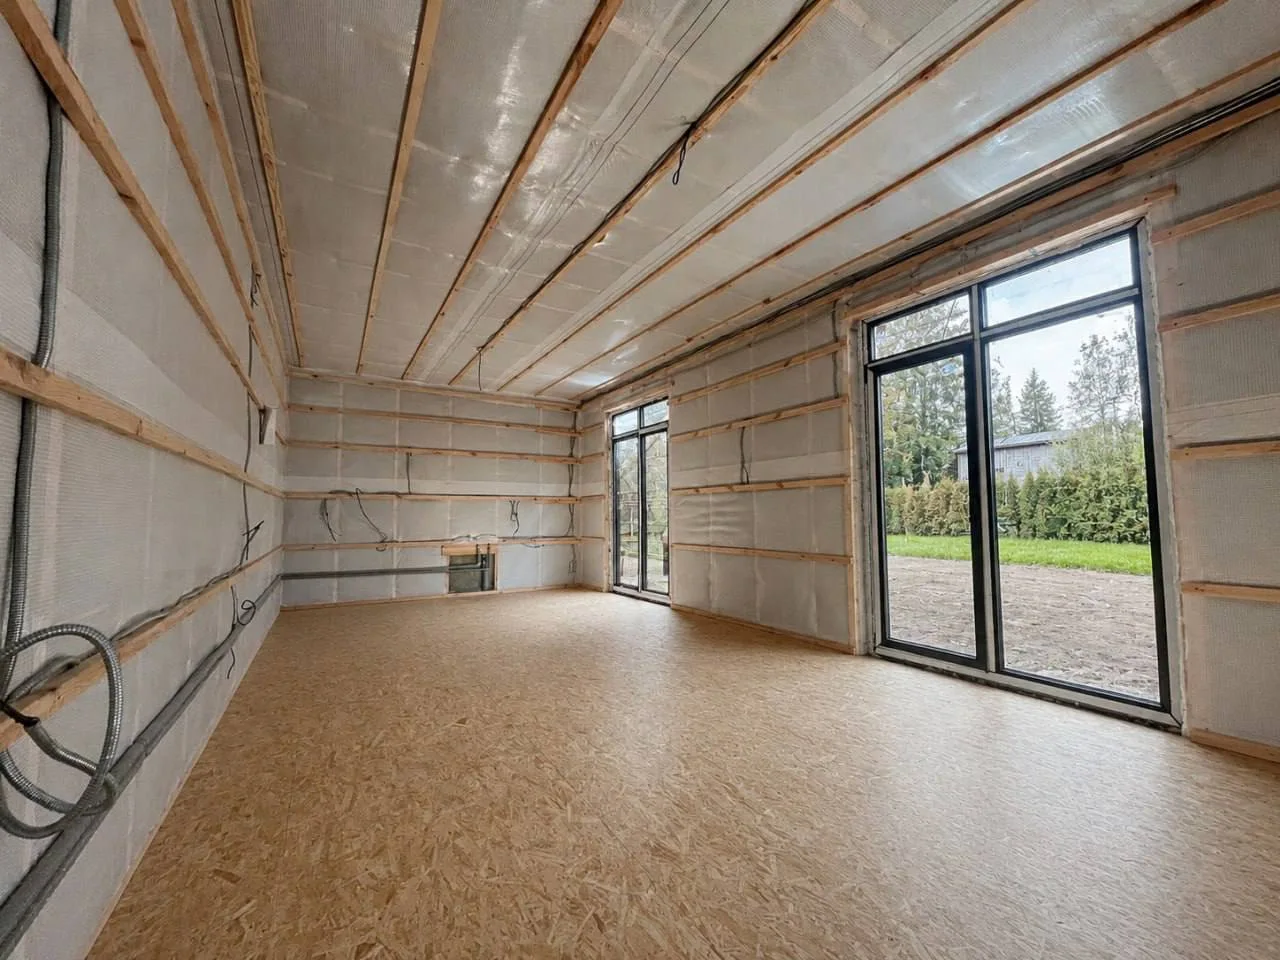
Foundation
Choose the foundation, check the home’s position and prepare the site before delivery.
Read the guide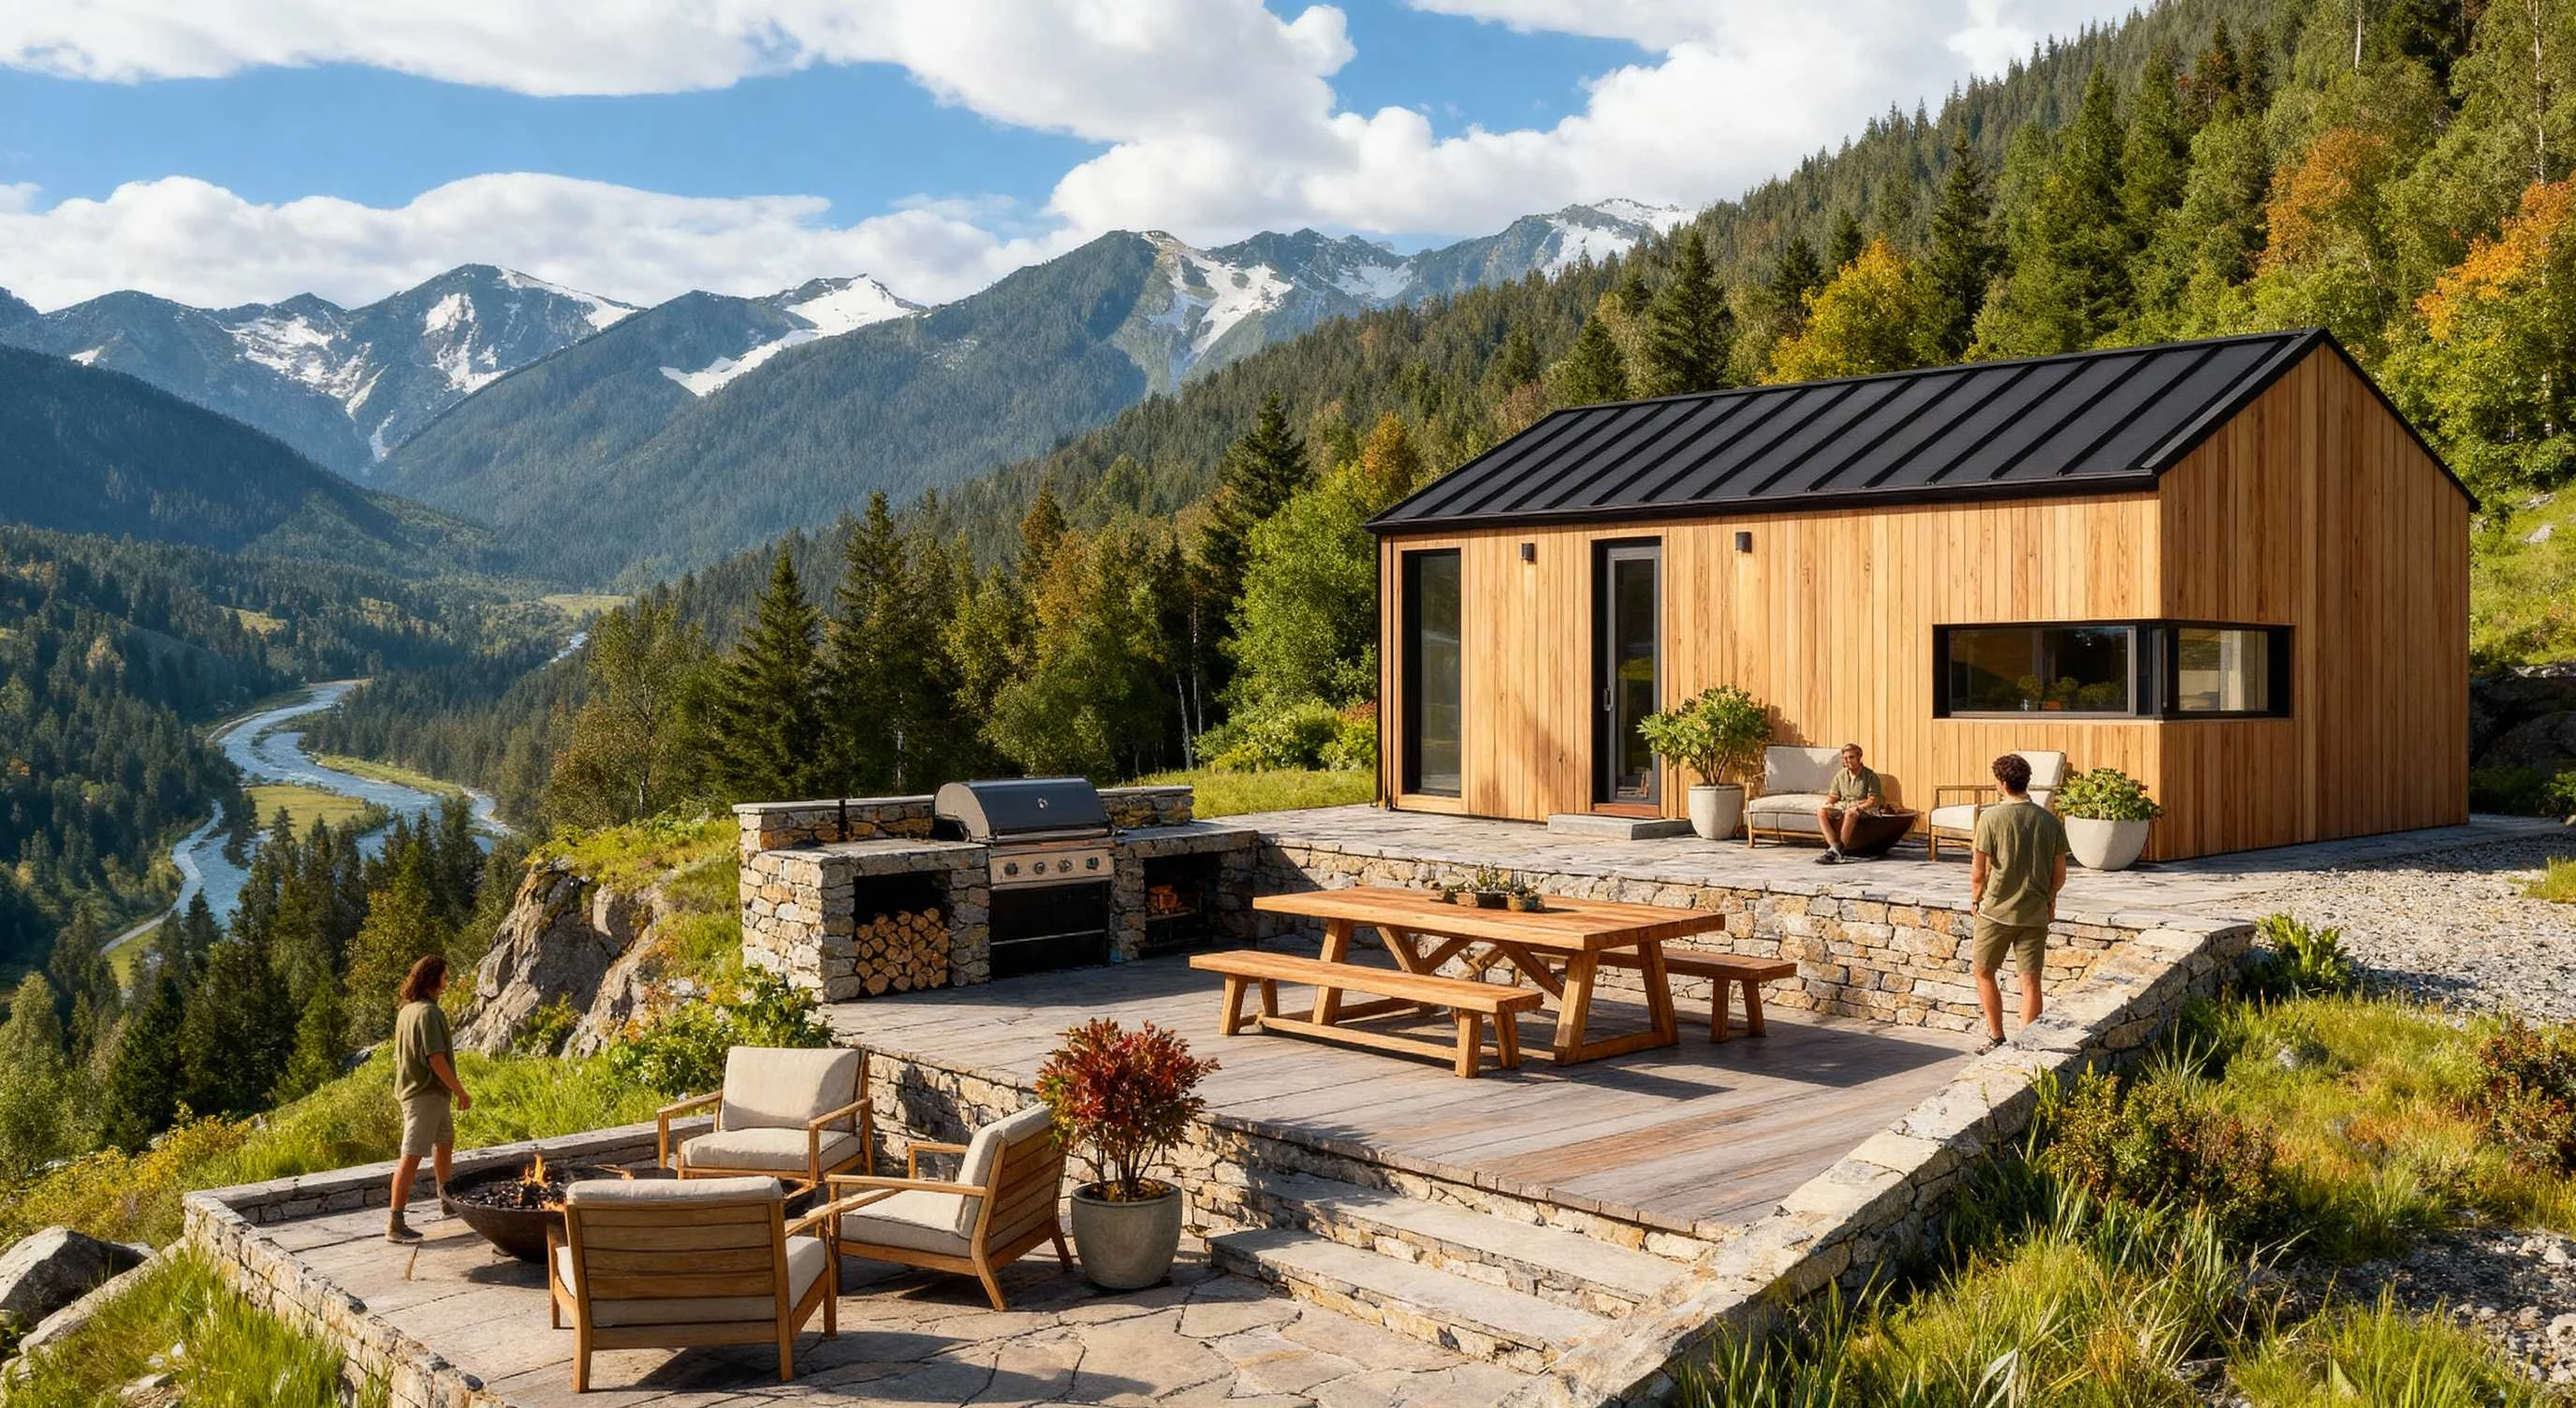
01 / Meet the house
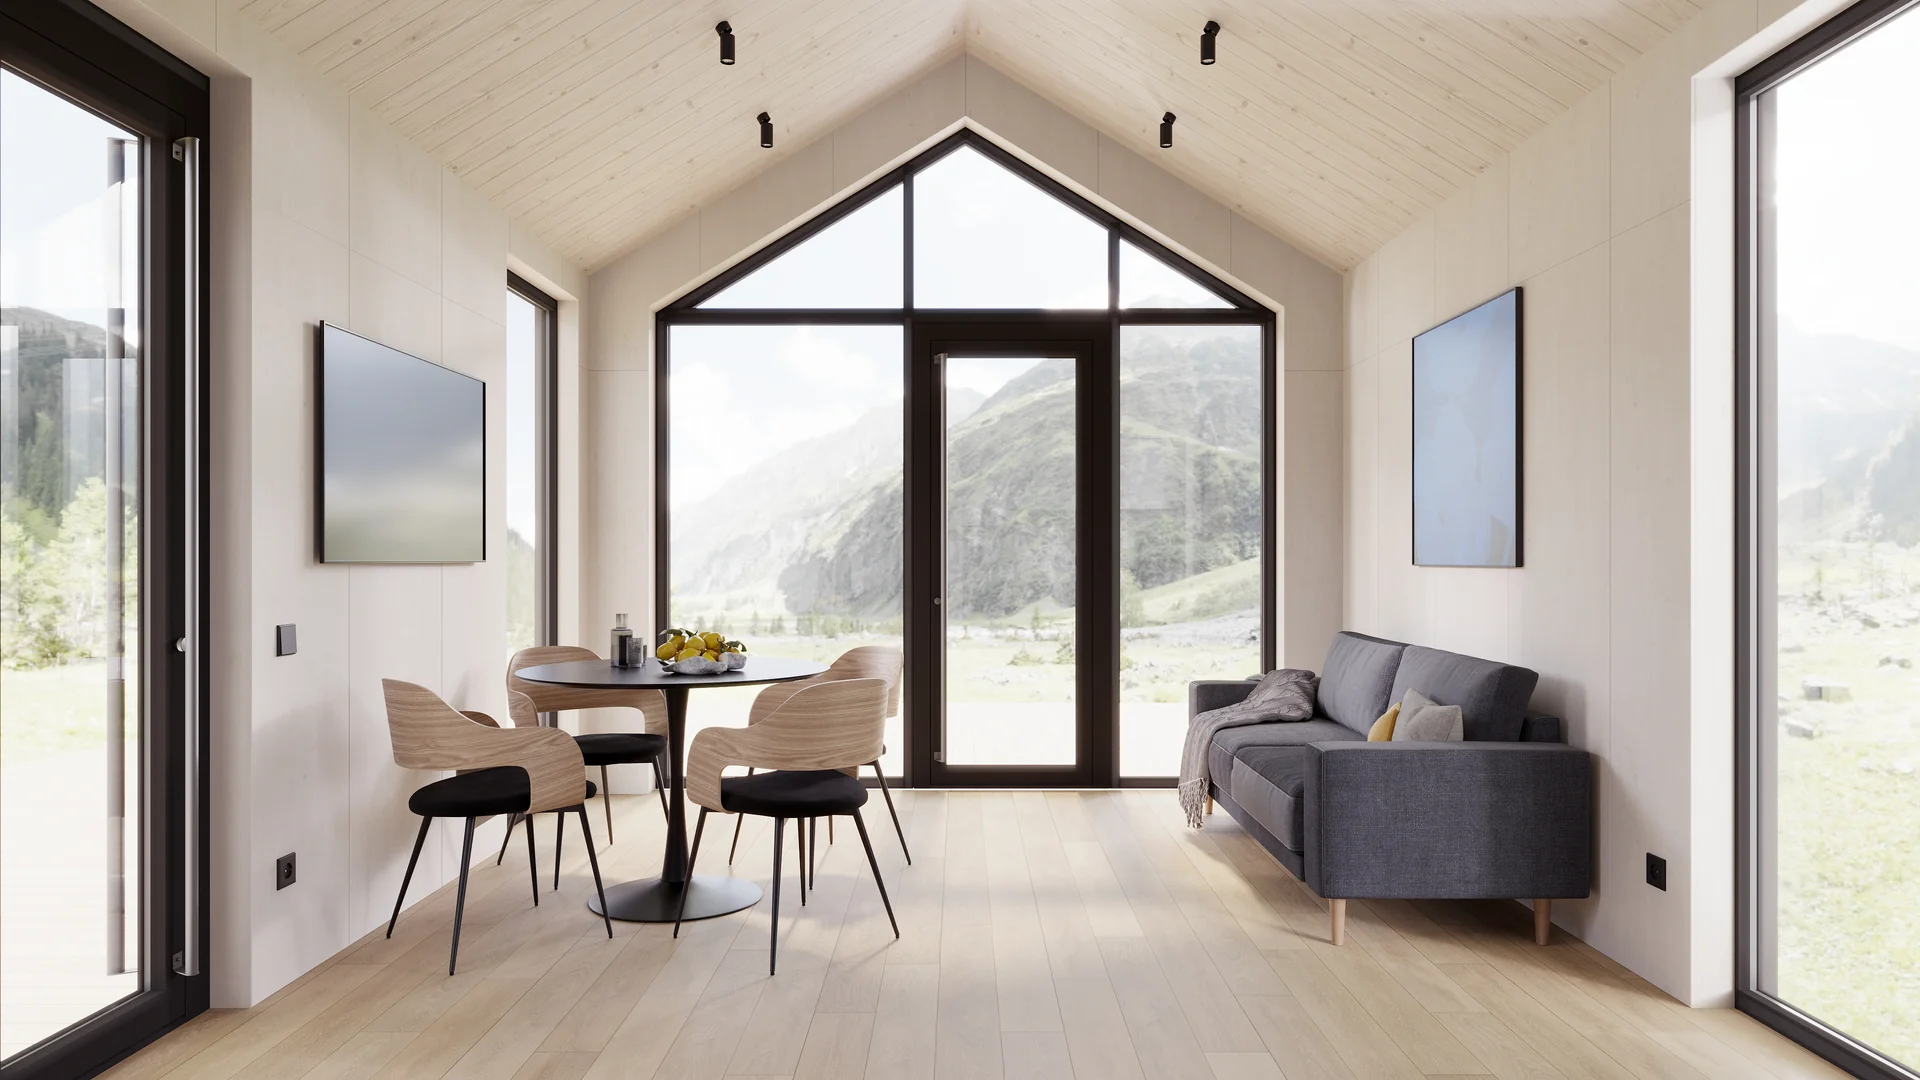
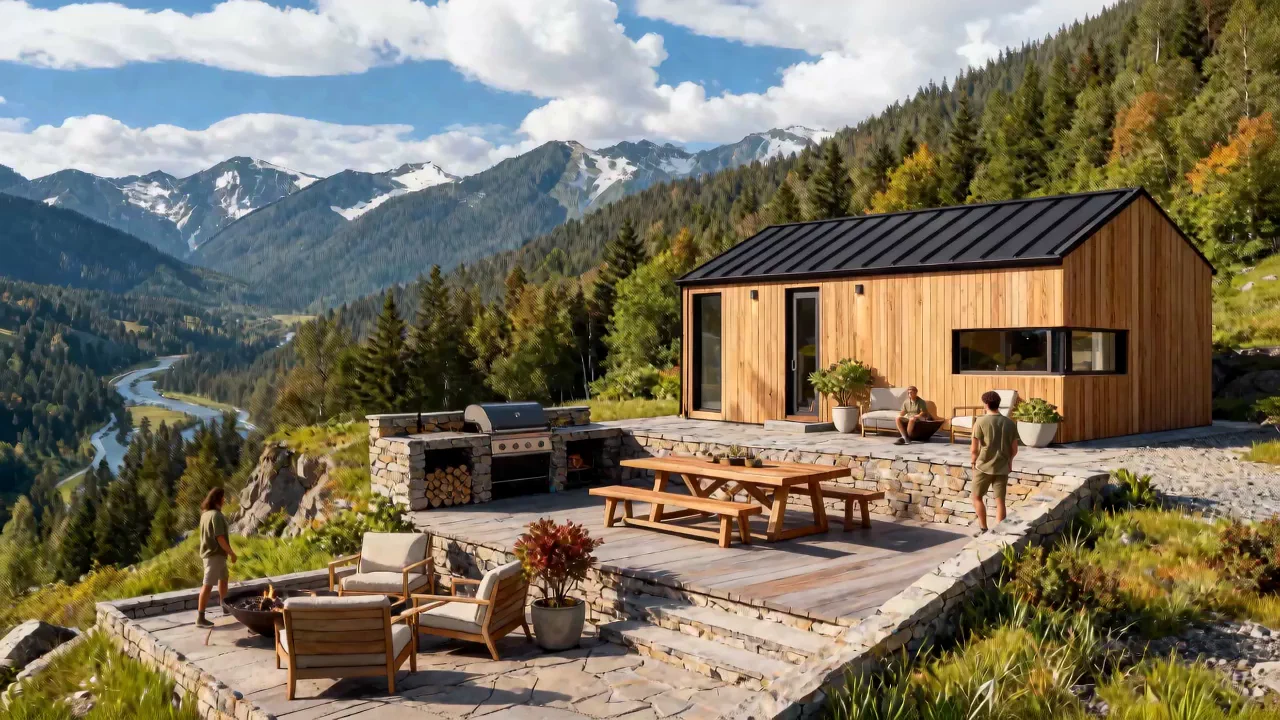
The Siena modular home with mezzanine brings the kitchen, bathroom, dining area and a separate sleeping level together within 48.16 m².
Explore all viewsExterior / All views
Siena modular home in a mountain landscape
Choose a view from the thumbnails02 / Floor plans
03 / Your life in Siena
Mornings on the terrace. Light in the living room. A view that changes with the seasons.
05 / Architectural character
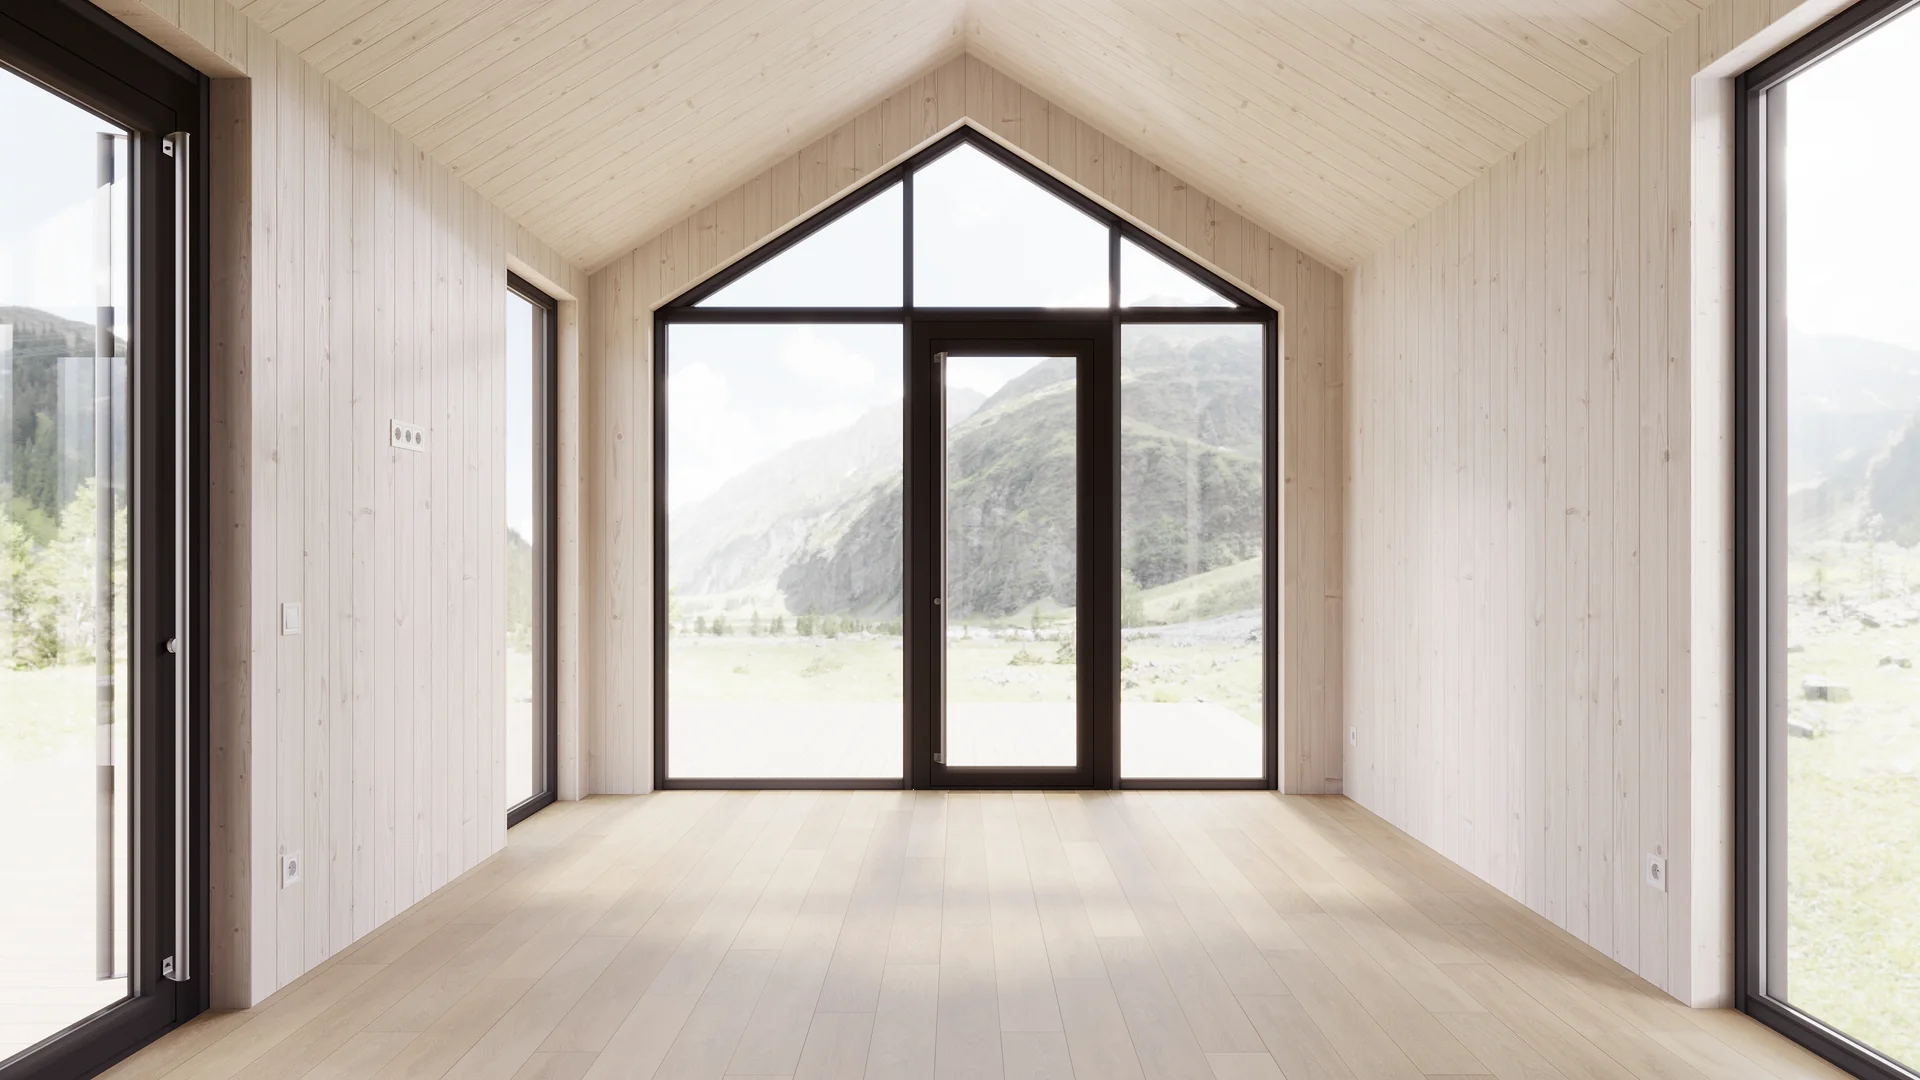
Panoramic glazing, timber cladding and a pitched roof define Siena in the renderings. Materials, colour and finishes are agreed as part of your home’s specification.
Explore the specification06 / More than one Siena home
Several Siena homes for a hospitality project with a shared architectural identity.
We discuss the site layout, shared spaces and phased deliveries together. No promises of returns without assessing the specific project.
Discuss several homes07 / Your specification
The starting price is for Base. Interior finishes, bathroom fittings, kitchen equipment, heating and furniture depend on the selected package. Compare the itemised specification before ordering.
Number of homes: a whole number from 1 to 300.
Warehouse Rijeka. VAT and import duties included; delivery and installation excluded.
08 / Explore every angle
Scroll to discover the home from a different angle.


The tour uses frames from the source Siena video and responds to page scrolling or the slider.
09 / FROM SELECTION TO INSTALLATION
Site preparation, delivery and answers to your questions, in one place.
Choose the foundation, check the home’s position and prepare the site before delivery.
Read the guideAgree the route, transport dimensions and number of trips, crane position, unloading and installation scope.
Read the guidePlan electricity, water and wastewater. Agree connection points, responsibilities and the handover procedure.
Read the guideConfirm planning rules, climate loads and municipal documentation.
Read the guideThe agreed home specification and package, installation location, quantity and scope of work. Taxes and exclusions must be stated explicitly in the proposal.
Describe your preferences in the enquiry. Feasibility, cost and implications for the design need confirmation before ordering.
Access, an unloading and installation area, an agreed foundation and service connections. The exact requirements depend on the plot and delivery terms.
Standard and QLife are enquiry options. Their specifications, differences and prices are confirmed in the proposal.
Before ordering, agree on the specification and the full path to installation. The scope of work and responsibilities are recorded in the proposal.
Several Siena homes for a hospitality project with a shared architectural identity. We discuss the site layout, shared spaces and phased deliveries together. No promises of returns without assessing the specific project.
Ask QHOME to confirm availability of the selected model and its production slot. The project quotation confirms the configuration and schedule.
QHOME provides dimension sheets, drawings, technical descriptions and support and anchoring data. A local architect or engineer confirms the approval procedure and prepares local submissions for your plot.
The public price covers the selected factory package at the Rijeka warehouse, including VAT and import duties under the public-price policy. Delivery, crane, unloading, installation, foundation and external utility connections require a separate project quotation. Cross-border tax treatment is confirmed for the transaction. Payment: 100% prepayment.
Request the warranty document for the selected model before ordering: coverage, duration, exclusions, maintenance requirements and the party handling service in your country must be stated in the project documents.
10 / Let’s begin
Tell us about your plot and the home you have in mind. Your selected options are already included in the enquiry.
Thank you. Your enquiry has been received and we will contact you using the details provided.