
Fundament
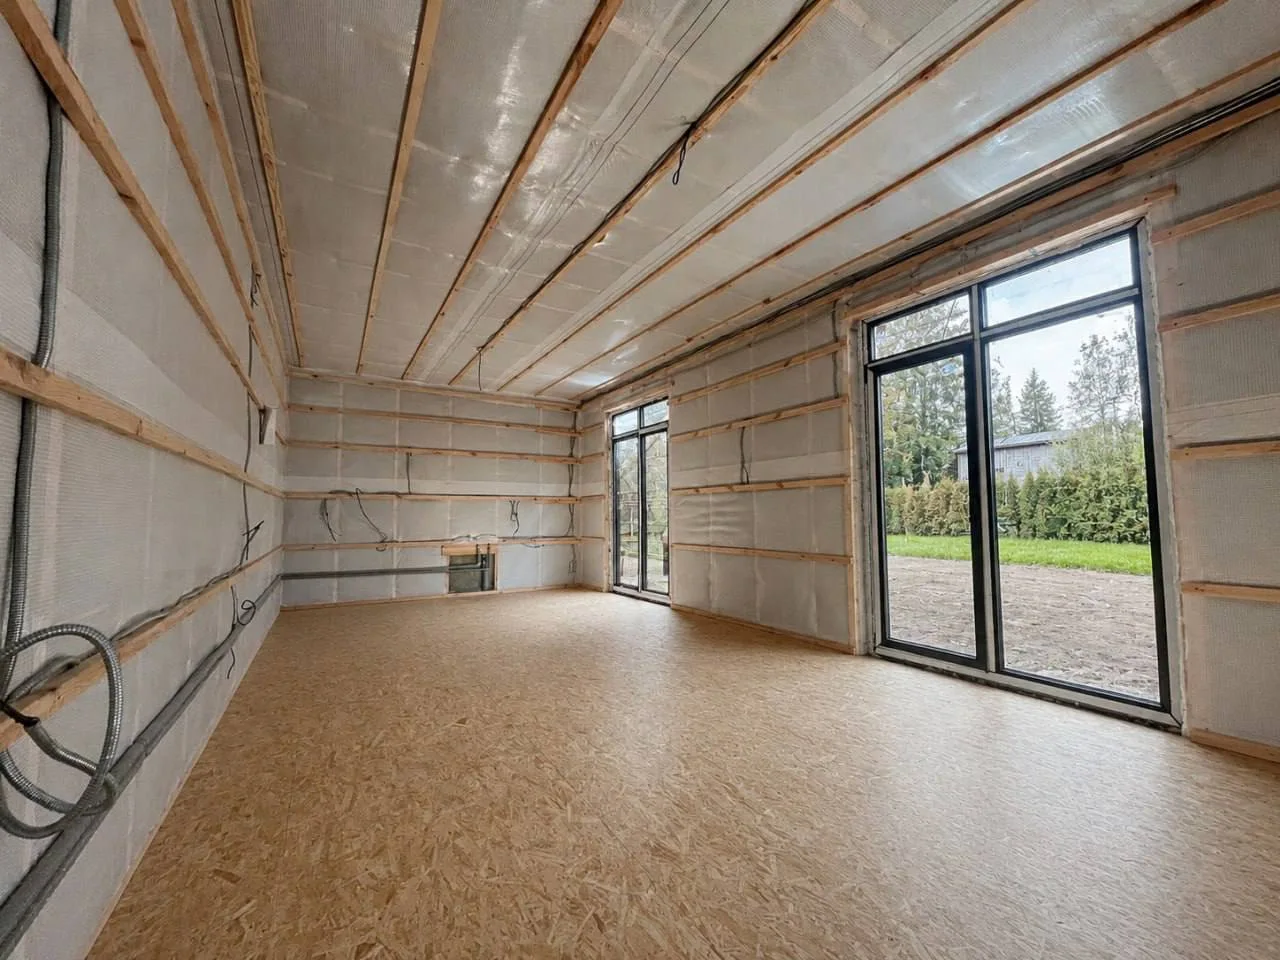
Vælg fundament, kontrollér husets placering, og klargør grunden inden levering.
Læs vejledningen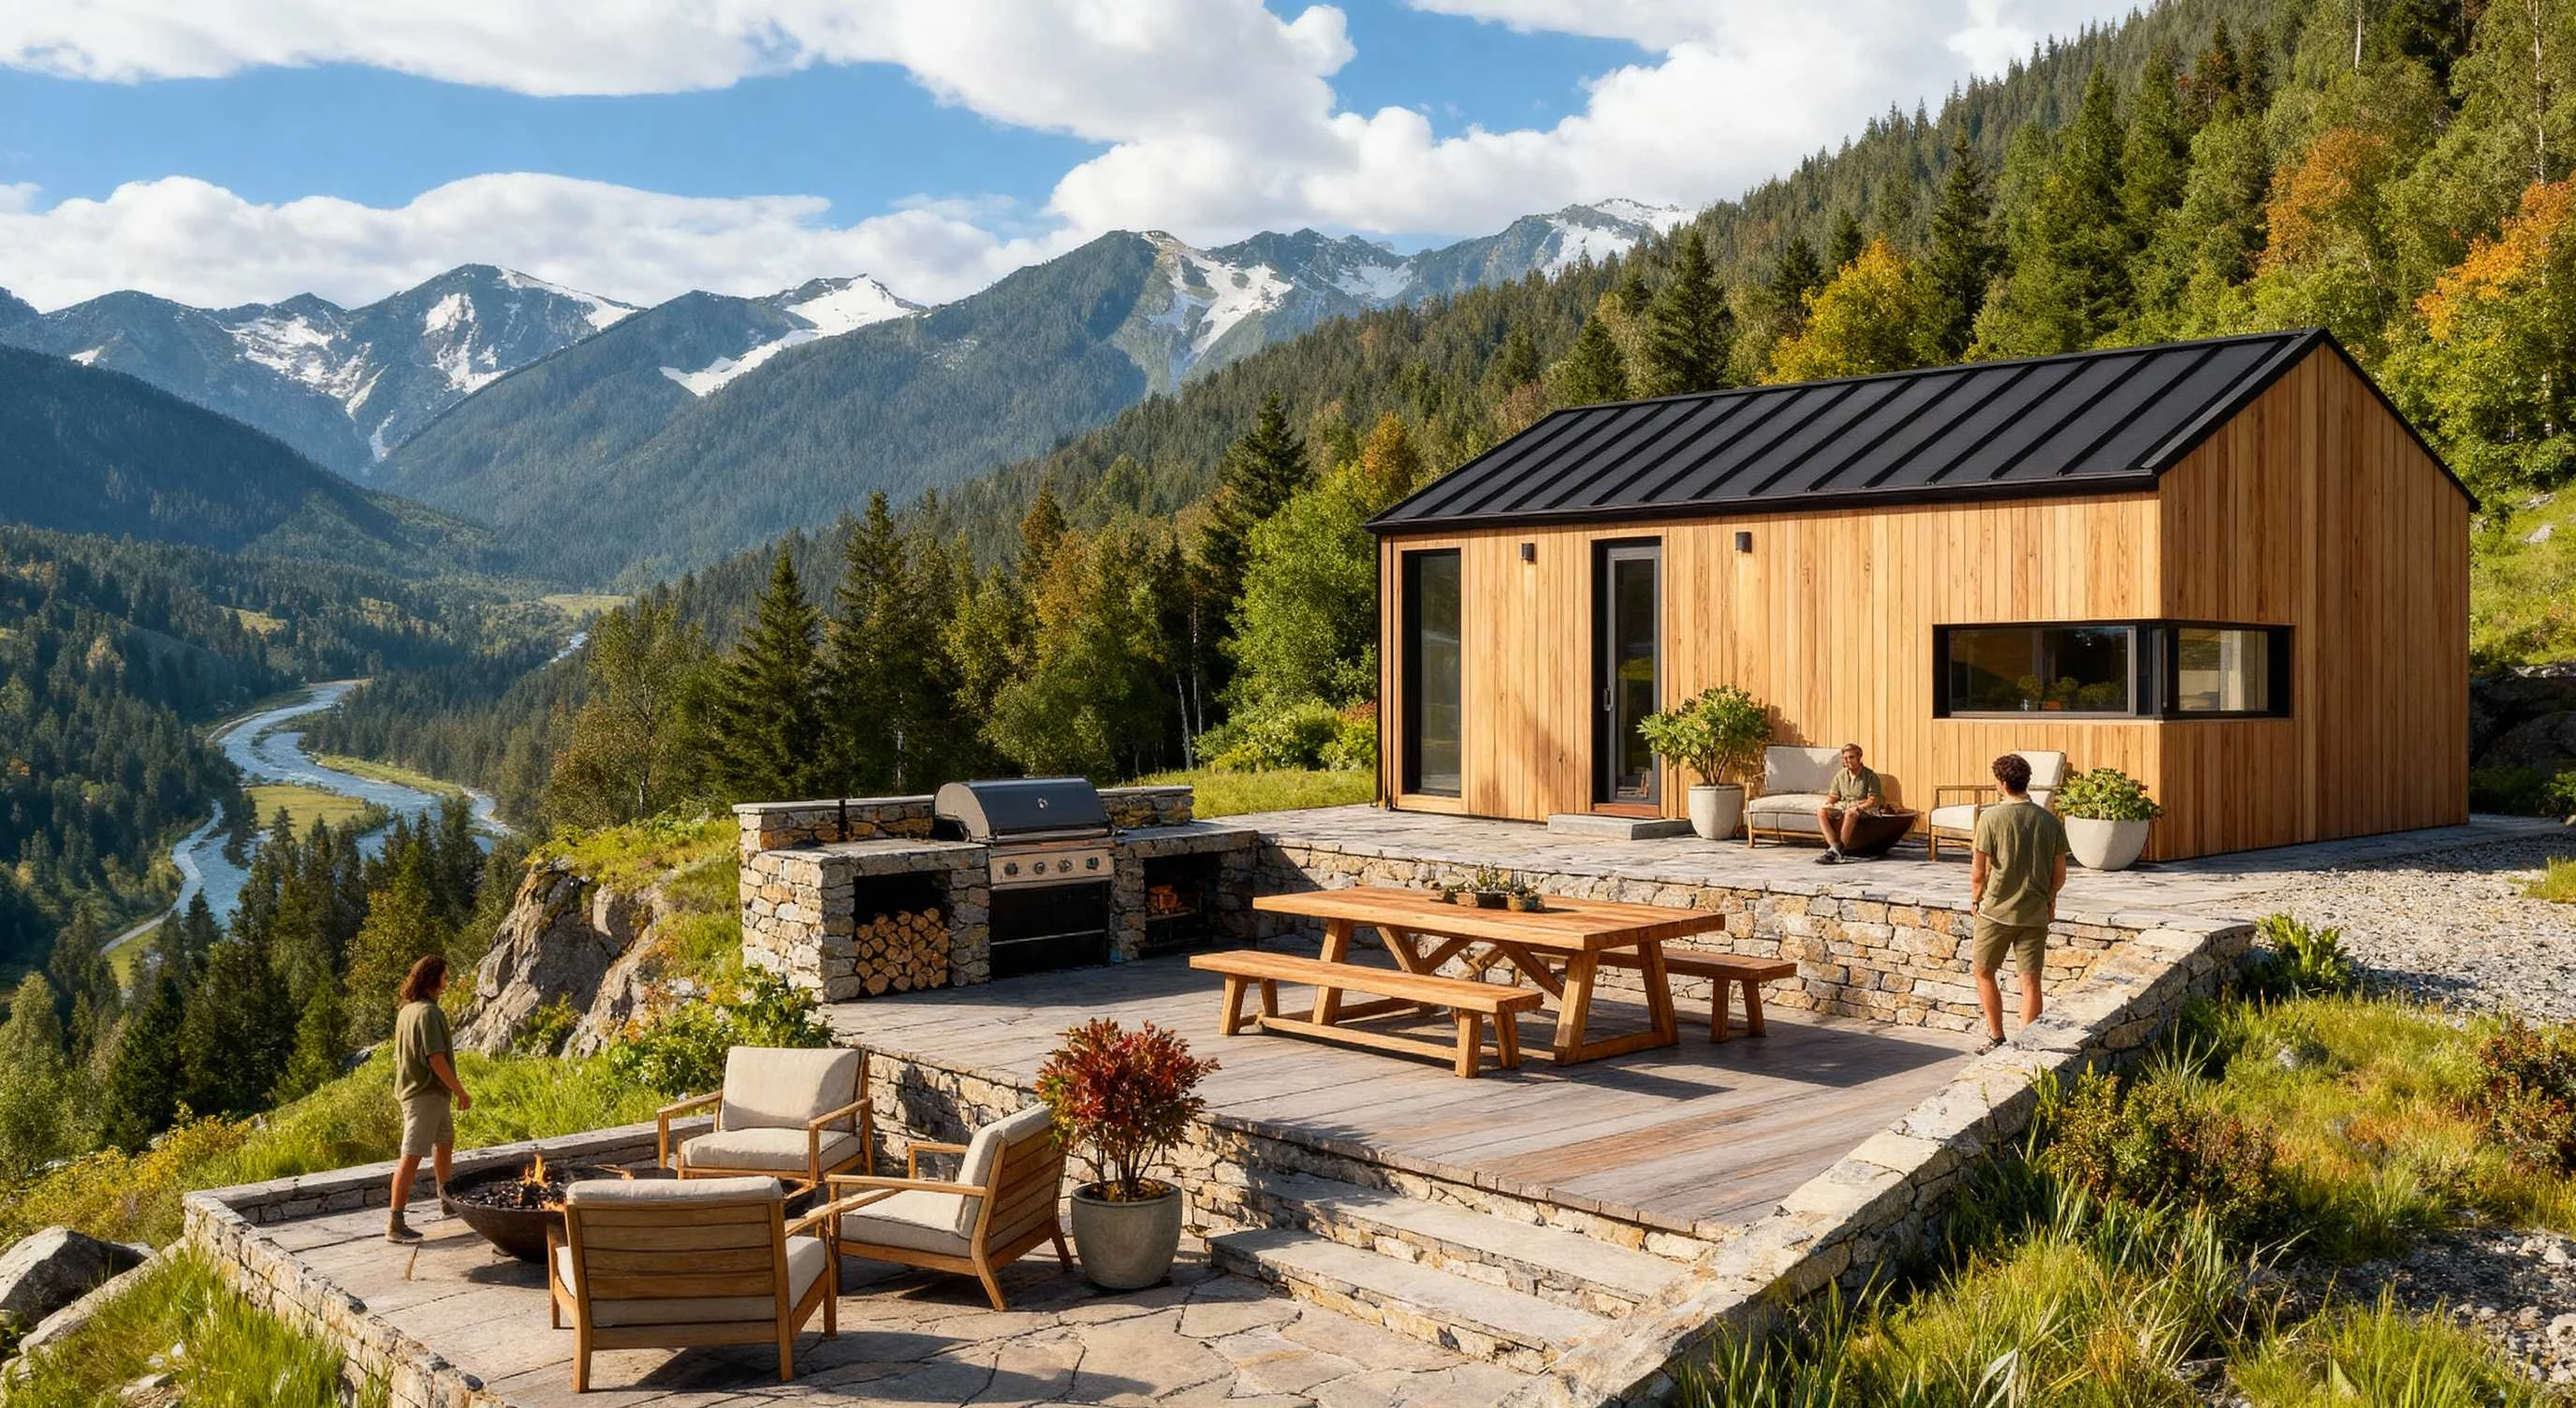
01 / Meet the house
Siena modulhus med hems samler køkken, bad, spiseområde og soveplan på 48,16 m².
Explore all viewsExterior / All views
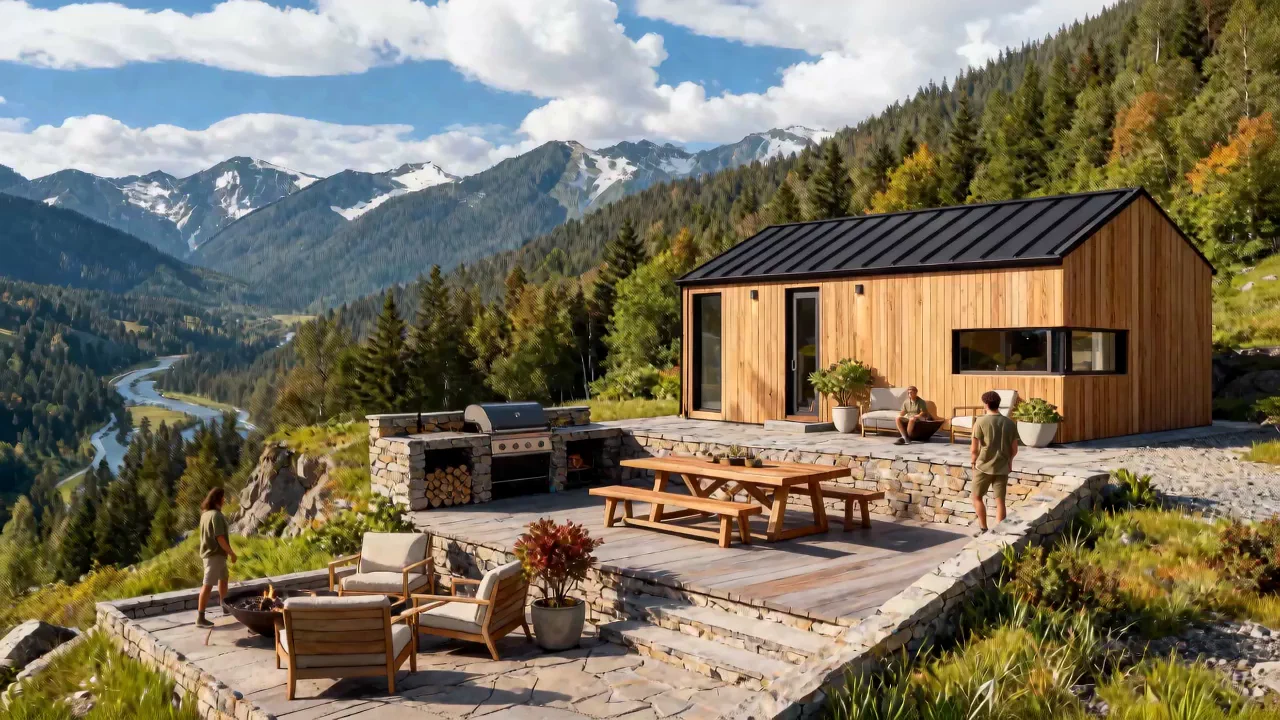
Siena-modulhus i et bjerglandskab
Choose a view from the thumbnails02 / Floor plans
03 / Your life in Siena
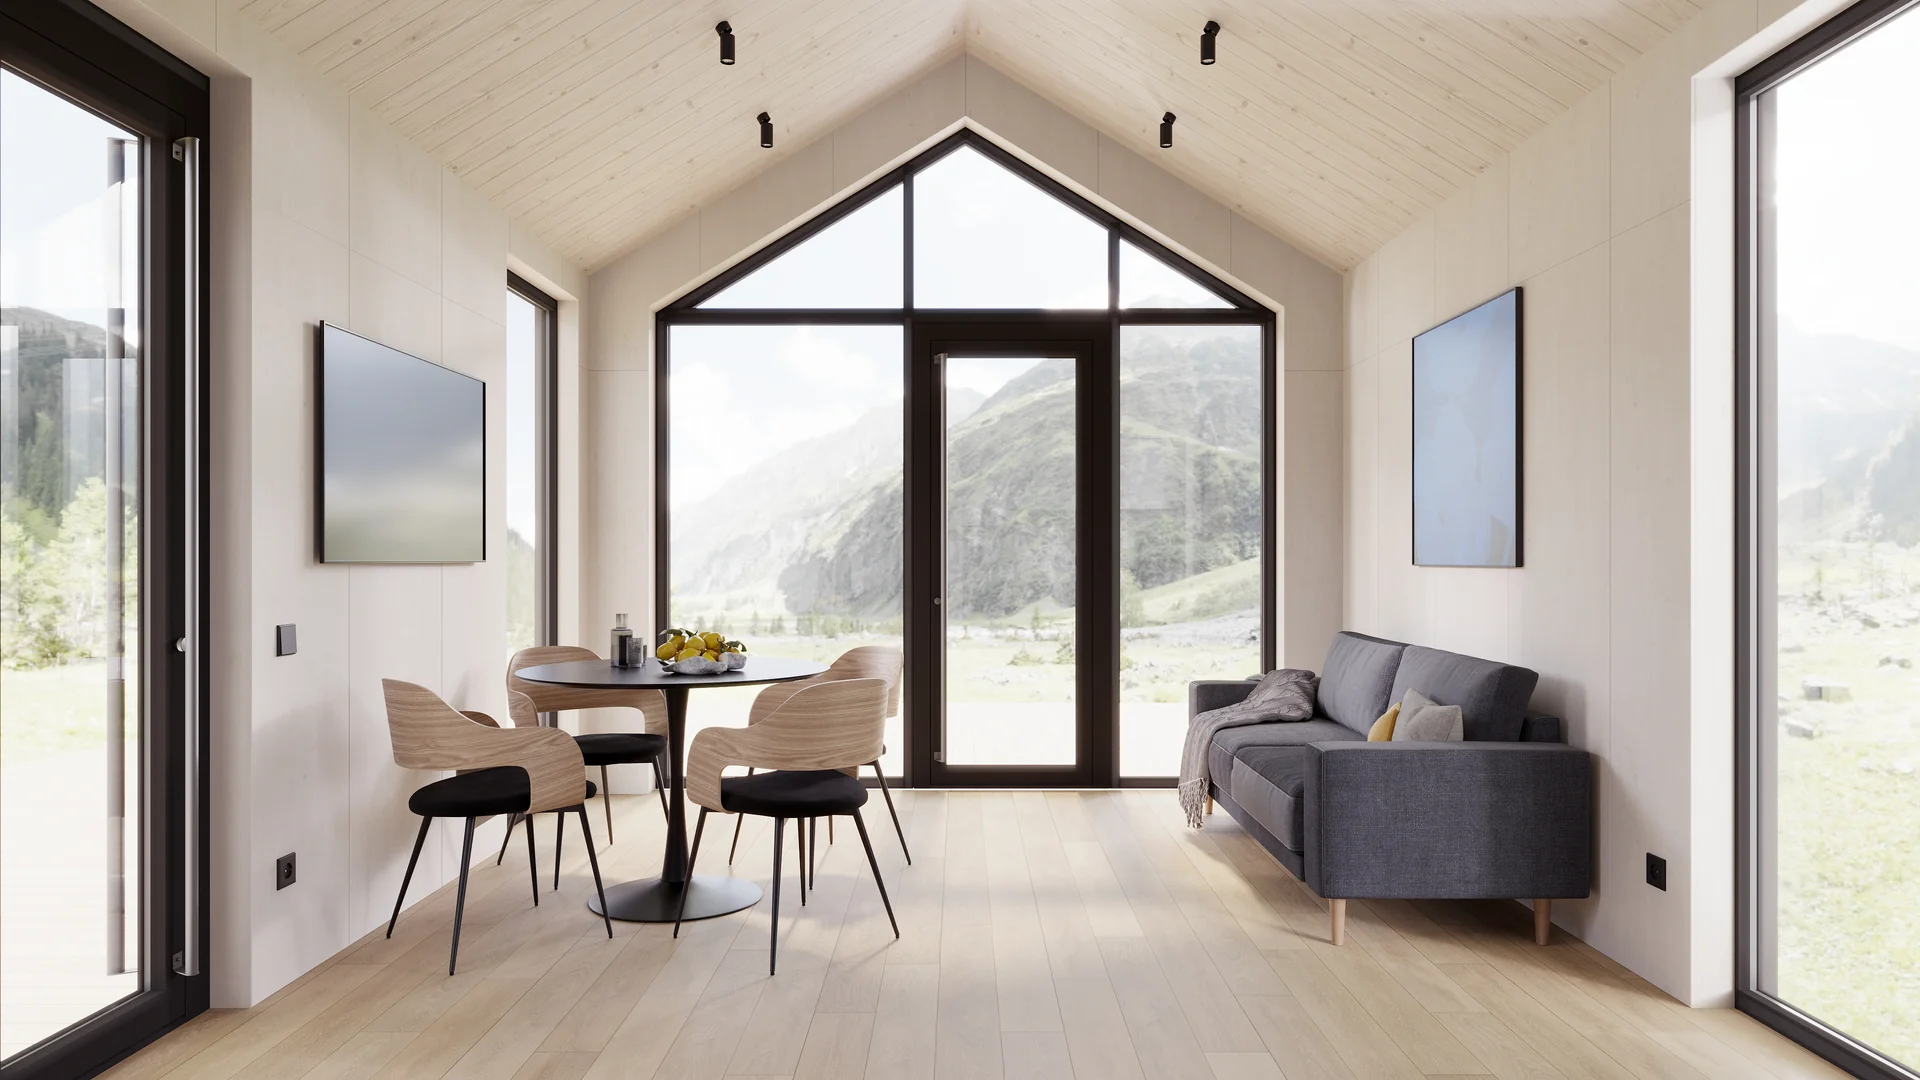
Mornings on the terrace. Light in the living room. A view that changes with the seasons.
05 / Architectural character
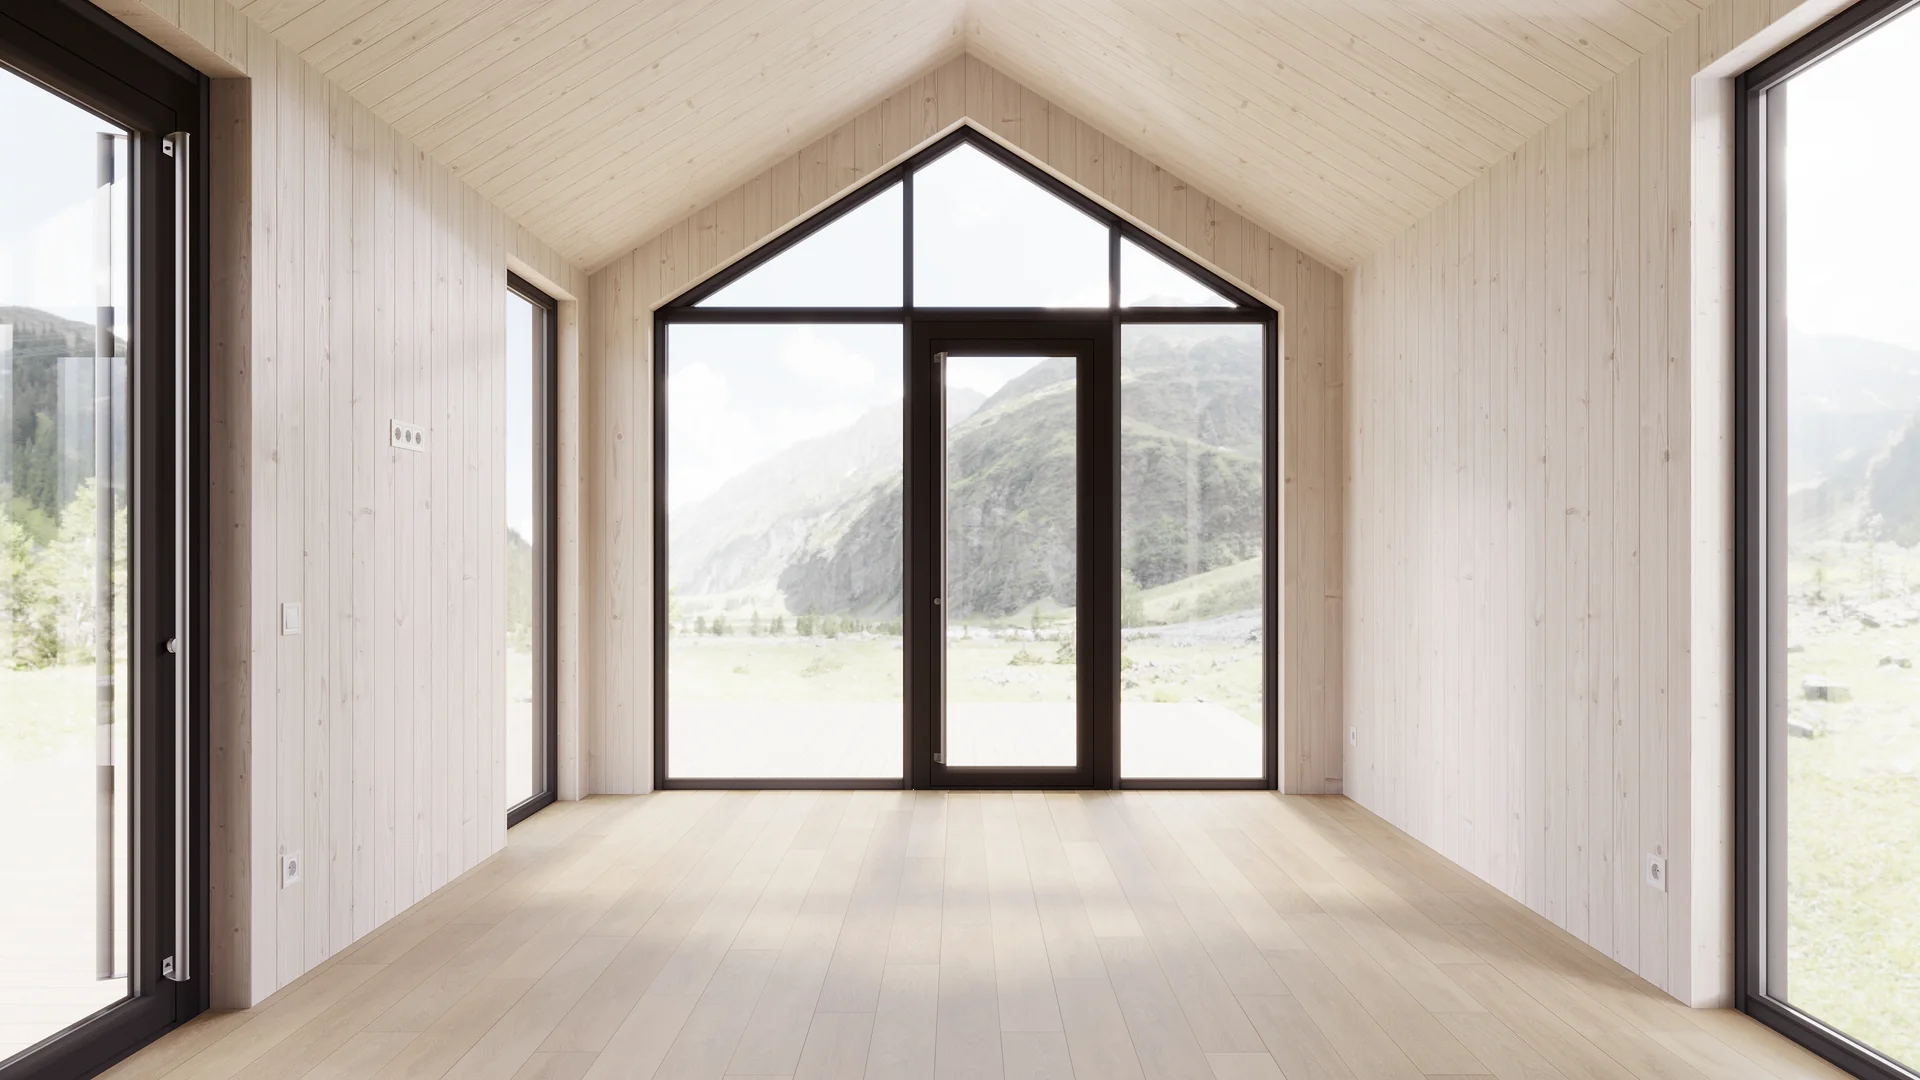
Panoramic glazing, timber cladding and a pitched roof define Siena in the renderings. Materials, colour and finishes are agreed as part of your home’s specification.
Explore the specification06 / More than one Siena home
Several Siena homes for a hospitality project with a shared architectural identity.
We discuss the site layout, shared spaces and phased deliveries together. No promises of returns without assessing the specific project.
Discuss several homes07 / Your specification
Startprisen gælder Base. Indvendig finish, sanitetsudstyr, køkken, varme og møbler afhænger af den valgte pakke. Sammenlign den detaljerede specifikation før bestilling.
Number of homes: a whole number from 1 to 300.
Warehouse Rijeka. VAT and import duties included; delivery and installation excluded.
08 / Explore every angle
Scroll to discover the home from a different angle.
09 / FRA VALG TIL OPSTILLING
Klargøring af grunden, levering og svar på dine spørgsmål.
Vælg fundament, kontrollér husets placering, og klargør grunden inden levering.
Læs vejledningenAftal rute, transportmål, antal ture, kranplacering, aflæsning og montagens omfang.
Planlæg el, vand og afløb. Aftal tilslutningspunkter, ansvar og overdragelse.
Afklar byggeregler, klimabelastninger og kommunal dokumentation.
The agreed home specification and package, installation location, quantity and scope of work. Taxes and exclusions must be stated explicitly in the proposal.
Describe your preferences in the enquiry. Feasibility, cost and implications for the design need confirmation before ordering.
Access, an unloading and installation area, an agreed foundation and service connections. The exact requirements depend on the plot and delivery terms.
Standard and QLife are enquiry options. Their specifications, differences and prices are confirmed in the proposal.
Before ordering, agree on the specification and the full path to installation. The scope of work and responsibilities are recorded in the proposal.
Several Siena homes for a hospitality project with a shared architectural identity. We discuss the site layout, shared spaces and phased deliveries together. No promises of returns without assessing the specific project.
Bed QHOME bekræfte tilgængeligheden af den valgte model og produktionspladsen. Projekttilbuddet bekræfter konfiguration og tidsplan.
QHOME leverer målskemaer, tegninger, tekniske beskrivelser samt oplysninger om understøtning og forankring. En lokal arkitekt eller ingeniør afklarer godkendelsen og udarbejder lokale dokumenter til grunden.
Den offentlige pris dækker den valgte fabrikspakke på lageret i Rijeka inklusive moms og importafgifter efter den offentlige prispolitik. Transport, kran, aflæsning, montering, fundament og eksterne tilslutninger kræver et særskilt projekttilbud. Den grænseoverskridende skattebehandling bekræftes for salget. Betaling: 100 % forudbetaling.
Bed om garantidokumentet for den valgte model før bestilling: dækning, varighed, undtagelser, vedligeholdelse og den serviceansvarlige i dit land skal fremgå af projektdokumenterne.
Få et tilbud
En kort formular er nok — vi svarer med et konkret tilbud og tjekker fundament, levering og lokale krav for dig.
Thank you. Your enquiry has been received and we will contact you using the details provided.