Skip to content
QHOME Enquire
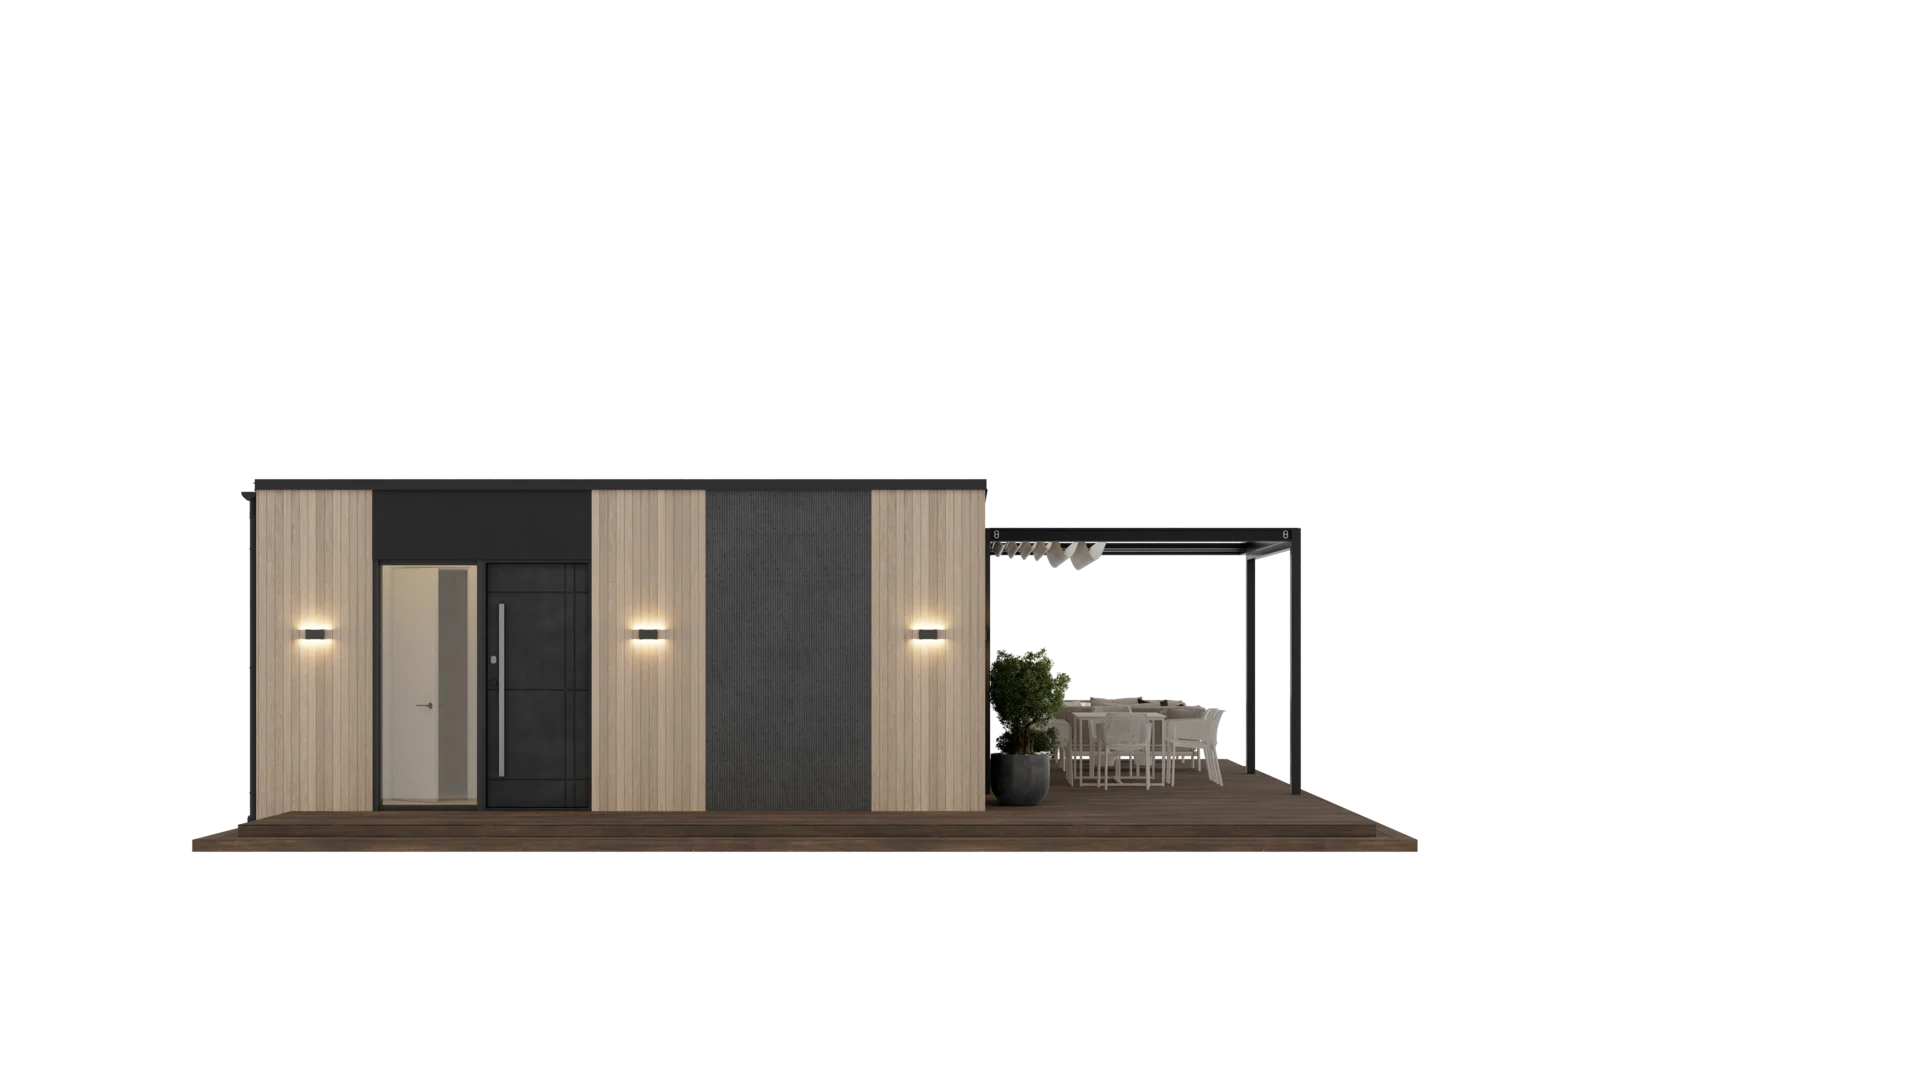
Element modular home front entrance and covered terrace product view

MODULAR HOME

Element

72.60m²
  • m²72.60 m²
  • Package of interestBase / Standard / QLife
  • Price range€92,766 – €183,846From €92,766

01 / Meet the house

Element — a 72.6 m² modular home designed for everyday living

Two bedrooms, a flexible guest room or home office, generous glazing and a calm single-level layout within an 11 x 6.6 m footprint.

Element matches the modular home with guest room 72.6 m² brief, with a precise published area of 72.6 m² in a single-level plan for everyday living and flexible stays.

Explore all views

02 / Floor plans

Layout and dimensions

Price on request

Element modular home floor plan with kitchen-living room, two bedrooms, guest room, wardrobe and bathroom

Current-site plan. Final dimensions and room schedule are confirmed in the proposal.

Element

One model, several ways to live

Product value

Element is planned as a complete one-storey home for couples, small families and longer guest stays. Two principal bedrooms provide everyday privacy, while the additional room can work as a guest room, home office, nursery or dedicated hobby space.

One model, several ways to live

A residential layout that adapts to the project

Element works first as a permanent or second home, while its residential floor plan, broad glazing and clear exterior identity also suit longer-stay rentals and small hospitality projects.

Element

Layout and dimensions

Layout and dimensions

The published plan is a planning basis. Dimensions, openings, technical zones and locally required adaptations are confirmed for the specific project.

Element

Designed for daily living

Included in the template

Everyday layout

Two bedrooms and a flexible additional room support permanent living without adding a second storey.

Shared living zone

The kitchen, dining and living area forms the social center of the 11 x 6.6 m plan.

Coordinated installation

Module dimensions, lifting points and support requirements are prepared for transport and site planning.

Prepared engineering zones

Electrical, water, sewage and climate connection points are coordinated before delivery.

Regional adaptation

Insulation, windows, structural loads and documentation are checked for the project location and intended use.

Package choice

Compare the current Base, Standard and QLife configurations in the live calculator before requesting a proposal.

Element

Space for daily life without unnecessary volume

Element matches the modular home with guest room 73 m2 brief, with a precise published area of 72.6 m² in a single-level plan for everyday living and flexible stays.

Element combines two private bedrooms, a flexible guest room or home office and a shared kitchen-living zone on one level.

From factory to a prepared site

The final project coordinates the foundation, delivery, installation, utility connections and commissioning around the selected package and local requirements.

Element

Build your Element quotation

Calculator

Compare Base, Standard and QLife packages from the Calculator 2026 data.

03 / Your specification

Build your Element quotation

The starting price is for Base. Interior finishes, bathroom fittings, kitchen equipment, heating and furniture depend on the selected package. Compare the itemised specification before ordering.

Intended use
Package of interest

Standard · Package specification

  • StructureIncluded
  • RoofIncluded
  • FacadeIncluded
  • GlazingIncluded
  • InsulationIncluded
  • Service runsIncluded
  • Ceiling finishIncluded
  • Wall finishIncluded
  • Floor finishIncluded
  • Bathroom fittingsIncluded
  • Lower kitchen cabinetsIncluded
  • Upper kitchen cabinets and backsplashNot included
  • AppliancesIncluded
  • FurnitureNot included
  • Heating equipmentIncluded
  • Heat recovery ventilationNot included
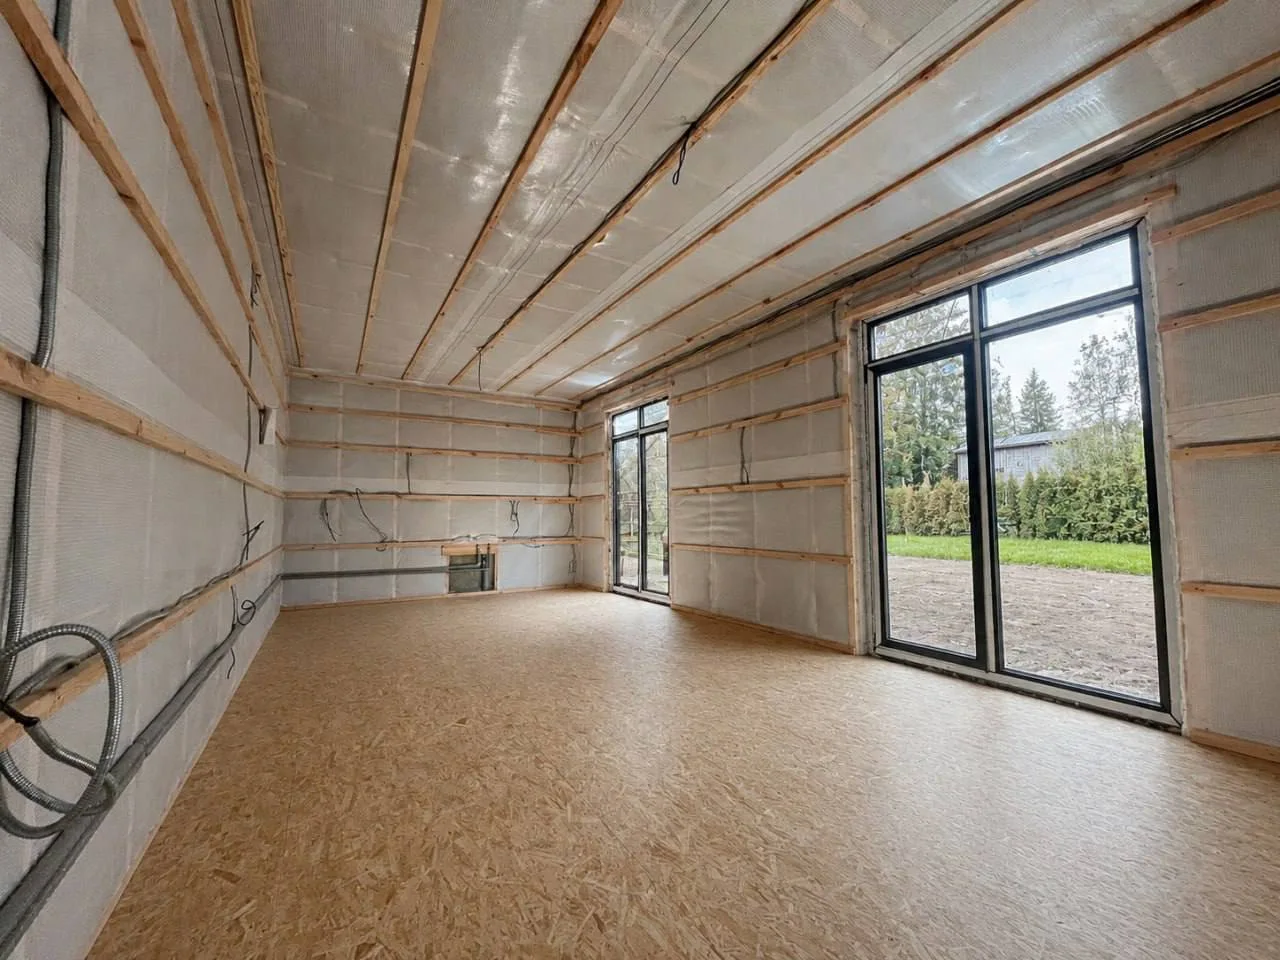
View Base interior
Base / Illustrative interior

View Base interior

Unfinished interior with visible service runs and an OSB subfloor.

The image illustrates the finish level. The list reflects the selected model’s calculator record; the final scope is confirmed in the proposal.

Package specification

  • StructureIncluded
  • RoofIncluded
  • FacadeIncluded
  • GlazingIncluded
  • InsulationIncluded
  • Service runsIncluded
  • Ceiling finishNot included
  • Wall finishNot included
  • Floor finishNot included
  • Bathroom fittingsNot included
  • Lower kitchen cabinetsNot included
  • Upper kitchen cabinets and backsplashNot included
  • AppliancesNot included
  • FurnitureNot included
  • Heating equipmentNot included
  • Heat recovery ventilationNot included

What we’ll confirm in the proposal

01Finishes and materials
02Kitchen and appliances
03Bathroom and sanitaryware
04Furniture and storage
05Heating and services
06Additional equipment

Warehouse Rijeka. VAT and import duties included; delivery and installation excluded.

04 / FROM SELECTION TO INSTALLATION

Ready for the next step

Site preparation, delivery and answers to your questions, in one place.

Foundation

Choose the foundation, check the home’s position and prepare the site before delivery.

Read the guide

Delivery and unloading

Agree the route, transport dimensions and number of trips, crane position, unloading and installation scope.

Read the guide

Utility connections

Plan electricity, water and wastewater. Agree connection points, responsibilities and the handover procedure.

Read the guide

Local requirements

Confirm planning rules, climate loads and municipal documentation.

Read the guide

Details worth knowing before you decide.

Is the home available from stock?

Ask QHOME to confirm availability of the selected model and its production slot. The project quotation confirms the configuration and schedule.

Which documents does QHOME provide?

QHOME provides dimension sheets, drawings, technical descriptions and support and anchoring data. A local architect or engineer confirms the approval procedure and prepares local submissions for your plot.

What is included in the project budget?

The public price covers the selected factory package at the Rijeka warehouse, including VAT and import duties under the public-price policy. Delivery, crane, unloading, installation, foundation and external utility connections require a separate project quotation. Cross-border tax treatment is confirmed for the transaction. Payment: 100% prepayment.

How do I check the warranty and service?

Request the warranty document for the selected model before ordering: coverage, duration, exclusions, maintenance requirements and the party handling service in your country must be stated in the project documents.

05 / Let’s begin

What to check before ordering

A short form is enough — we reply with a concrete proposal and check foundation, delivery and regional fit for you.

ElementStandardPermanent home1 × ElementEdit
How should we contact you? *

Add details for a more precise proposal

Optional. These details help us check foundation, delivery, connections and regional fit faster.

Site
Foundation Not sure which base is needed? See the foundation guide
Utility connections What has to be prepared on the plot — utilities guide
Delivery How to check delivery to your plot
Regional requirements Which local constraints to check
Project

Required fields are marked *.