A ready module that turns a site into an operating asset faster
Explore GEO, a 48.15 m² modular home for up to seven people, with a separate bedroom, mezzanine, panoramic glazing and layouts for resorts or private use.
Ergonomic modular home for a family or commercial stay, with a separate bedroom and upper level.
GEO modular home studio front view with terrace deck
Choose a view from the thumbnails
02 / Floor plans
Layout and dimensions
Price on request
Layout and dimensions
Current-site plan. Final dimensions and room schedule are confirmed in the proposal.
Products
A compact home with separate sleeping levels
For private living, camping, glamping, hotel rooms or cottage villages where launch timing, clear equipment and guest comfort matter. Factory readiness reduces site work and helps plan the opening date in advance.
Package for revenue
Ready-to-move-in
The module is delivered as a house prepared for operation, not as a package of materials. This reduces site work, simplifies logistics and makes it easier to know when the unit can host residents or guests.
Less site work
Dimensions, structural frame and lifting points are coordinated for delivery and installation, so the plot does not become a long construction site.
Suitable for single or multi-unit projects
For camping, glamping or cottage villages, modules can be supplied in phases and added as demand grows.
Guest-ready logic
Electrical, plumbing, climate and technical zones are assembled in advance; on site the focus is connection to prepared points and final setup.
Guests understand the value
Suitable for single or multi-unit projects
For camping, glamping or cottage villages, modules can be supplied in phases and added as demand grows.
Guest-ready logic
Electrical, plumbing, climate and technical zones are assembled in advance; on site the focus is connection to prepared points and final setup.
GEO
GEO in its clean form
Studio angles show the house without site noise: facade proportions, terrace deck, glazing and side entry are easier to read before the module is placed on a specific plot.
GEO
GEO Coastline Village
GEO can work as a single home or as a repeatable coastal park: terraces, private entries, paths and phased expansion stay clear in the site plan.
Separate modules keep privacy while operating as one hospitality project.
Roofs and utility zones can be planned for autonomous or hybrid energy scenarios.
Repeatable geometry helps phase new homes without overloading the site.
GEO fits glamping, camping and cottage village projects with shared infrastructure.
The winter scene shows that GEO is not only a coastal product: it can work in mountains, by lakes and on seasonal routes.
Panoramic glazing, warm timber texture and a compact terrace read clearly on a snowy plot.
The side facade and repeatable geometry help plan rows of homes for a mountain resort or forest park.
GEO Four Seasons
A mini home for every season
GEO is not tied to one postcard view. In spring it sits lightly in a meadow, in summer it becomes a quiet hillside cabin, in autumn it adds warmth to the landscape, and in winter it still reads as a protected room with a generous view.
For glamping and rental sites, that matters: the same compact product can be marketed differently through the year without changing the architecture or the guest journey.
GEO Anywhere Glamping
For scenic hospitality sites
GEO does not need a perfect resort plot. It can land by the water, at a forest edge, beside a vineyard, in the mountains or on a seasonal meadow - then turn the site into a guest route with arrival, terrace, private entry, view and evening light.
One module opens the first bookable nights; a row of modules becomes a living glamping village. The architecture stays quiet, the landscape stays in charge, and the operator gets a format that can grow in phases without looking like a permanent construction site.
GEO Site Flight
The site plan before the floor plan
From above, GEO should not read as a row of identical boxes. It becomes a calm hospitality map: arrival stays separate from guest paths, terraces face the view, and every home keeps a private pocket of air around it.
This is the layer before the layout drawing. It shows where service movement can stay quiet, where privacy is protected, which modules can open first, and where the next phase can grow without disturbing the village rhythm.
Equipment
Equipment
bedroom
mezzanine
kitchen-living room
bathroom
utility room
Scenarios
Full home, Hotel room module
03 / Your specification
Build your GEO quotation
The starting price is for Base. Interior finishes, bathroom fittings, kitchen equipment, heating and furniture depend on the selected package. Compare the itemised specification before ordering.
Number of homes: a whole number from 1 to 300.
Base · Package specification
StructureIncluded
RoofIncluded
FacadeIncluded
GlazingIncluded
InsulationIncluded
Service runsIncluded
Ceiling finishNot included
Wall finishNot included
Floor finishNot included
Bathroom fittingsNot included
Lower kitchen cabinetsNot included
Upper kitchen cabinets and backsplashNot included
AppliancesNot included
FurnitureNot included
Heating equipmentNot included
Heat recovery ventilationNot included
Standard · Package specification
StructureIncluded
RoofIncluded
FacadeIncluded
GlazingIncluded
InsulationIncluded
Service runsIncluded
Ceiling finishIncluded
Wall finishIncluded
Floor finishIncluded
Bathroom fittingsIncluded
Lower kitchen cabinetsIncluded
Upper kitchen cabinets and backsplashNot included
AppliancesIncluded
FurnitureNot included
Heating equipmentIncluded
Heat recovery ventilationNot included
QLife · Package specification
StructureIncluded
RoofIncluded
FacadeIncluded
GlazingIncluded
InsulationIncluded
Service runsIncluded
Ceiling finishIncluded
Wall finishIncluded
Floor finishIncluded
Bathroom fittingsIncluded
Lower kitchen cabinetsIncluded
Upper kitchen cabinets and backsplashIncluded
AppliancesIncluded
FurnitureIncluded
Heating equipmentIncluded
Heat recovery ventilationIncluded
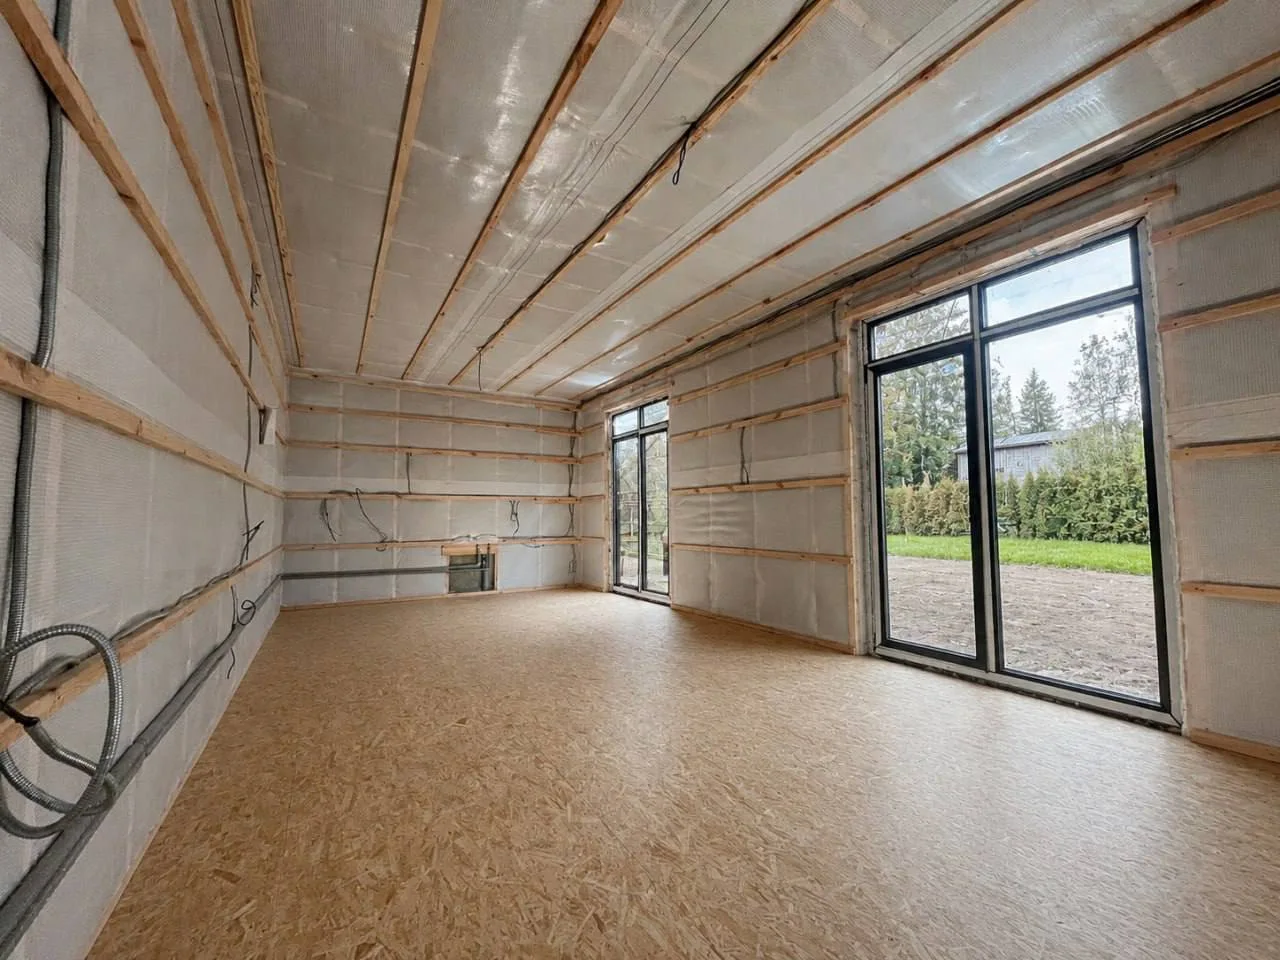
Base / Illustrative interior
View Base interior
Unfinished interior with visible service runs and an OSB subfloor.
Included: Structure, Roof, Facade, Glazing.
Not included: Ceiling finish, Wall finish, Floor finish, Bathroom fittings.
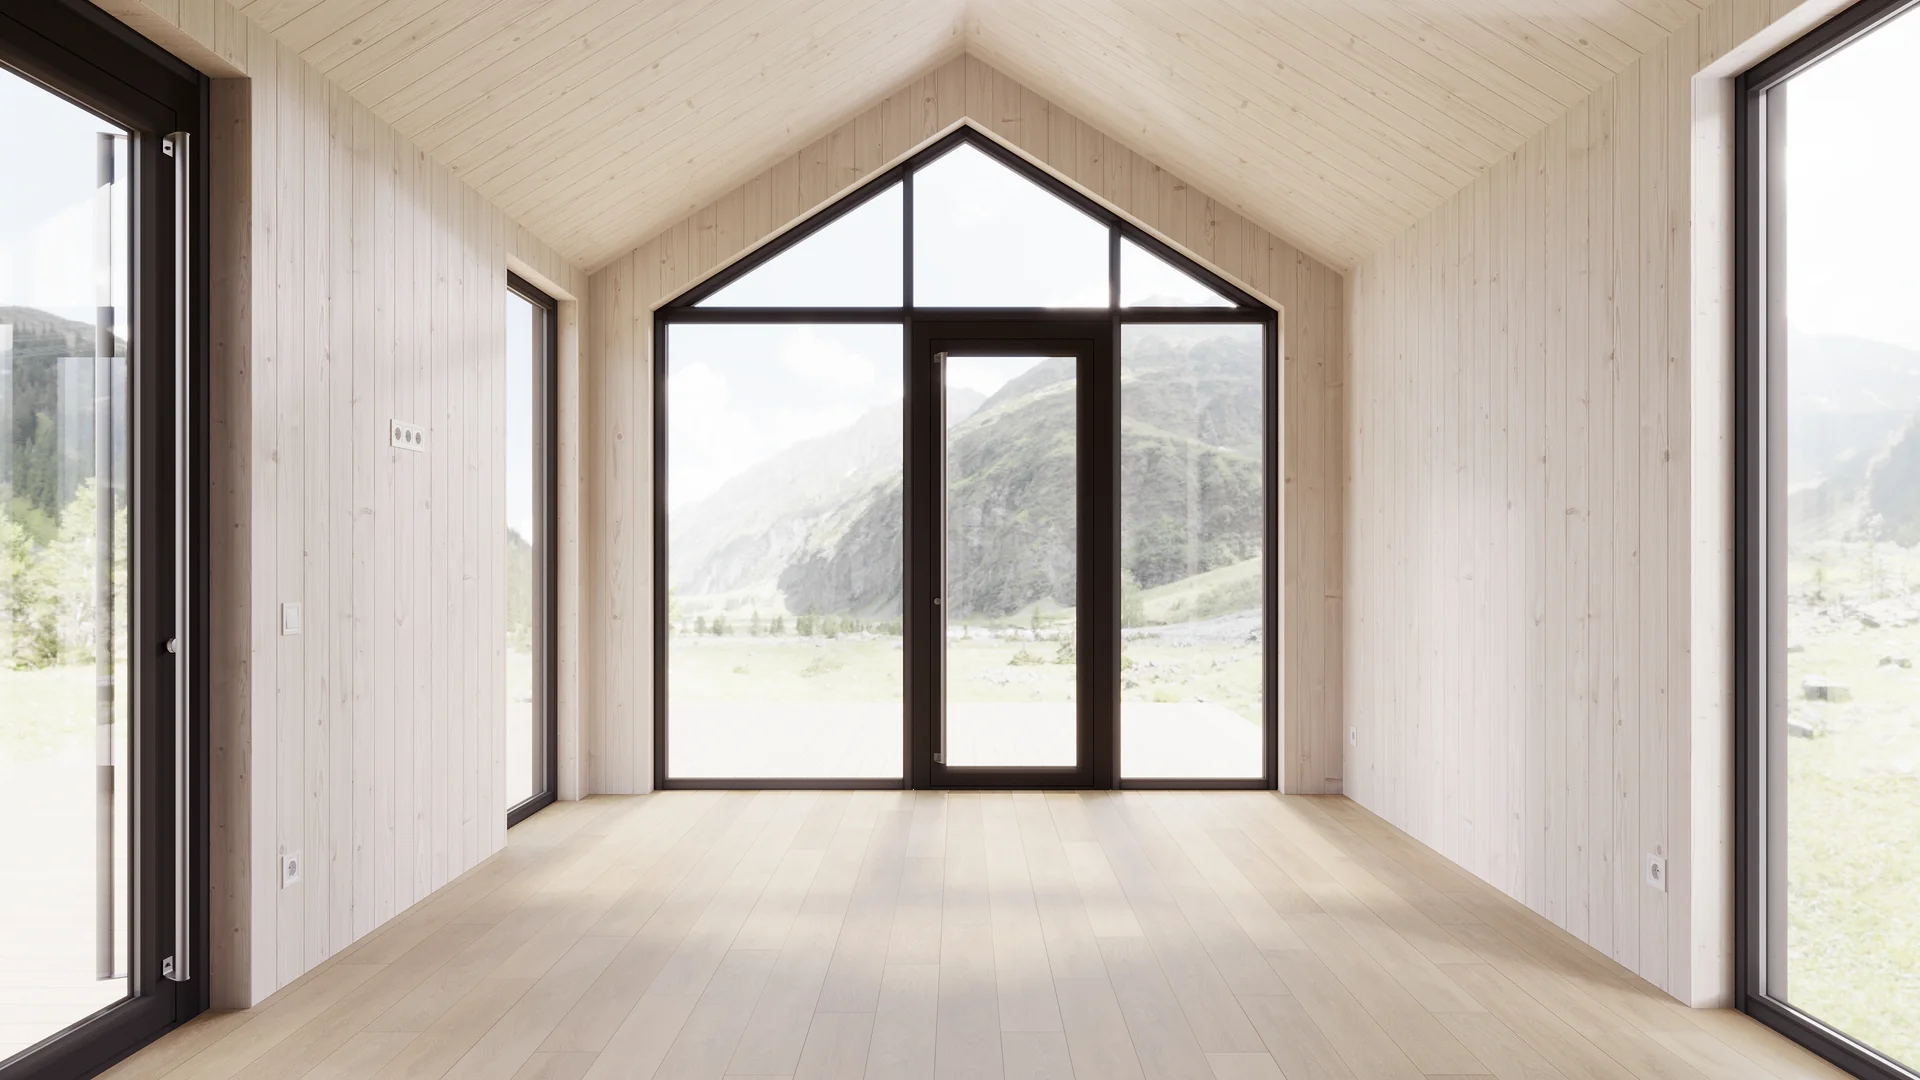
Standard / Illustrative interior
View Standard interior
Finished interior with the Standard materials and equipment shown in the specification.
Included: Structure, Roof, Facade, Glazing.
Not included: Upper kitchen cabinets and backsplash, Furniture, Heat recovery ventilation.
Standard and QLife images show a Siena example; your selected model may differ.
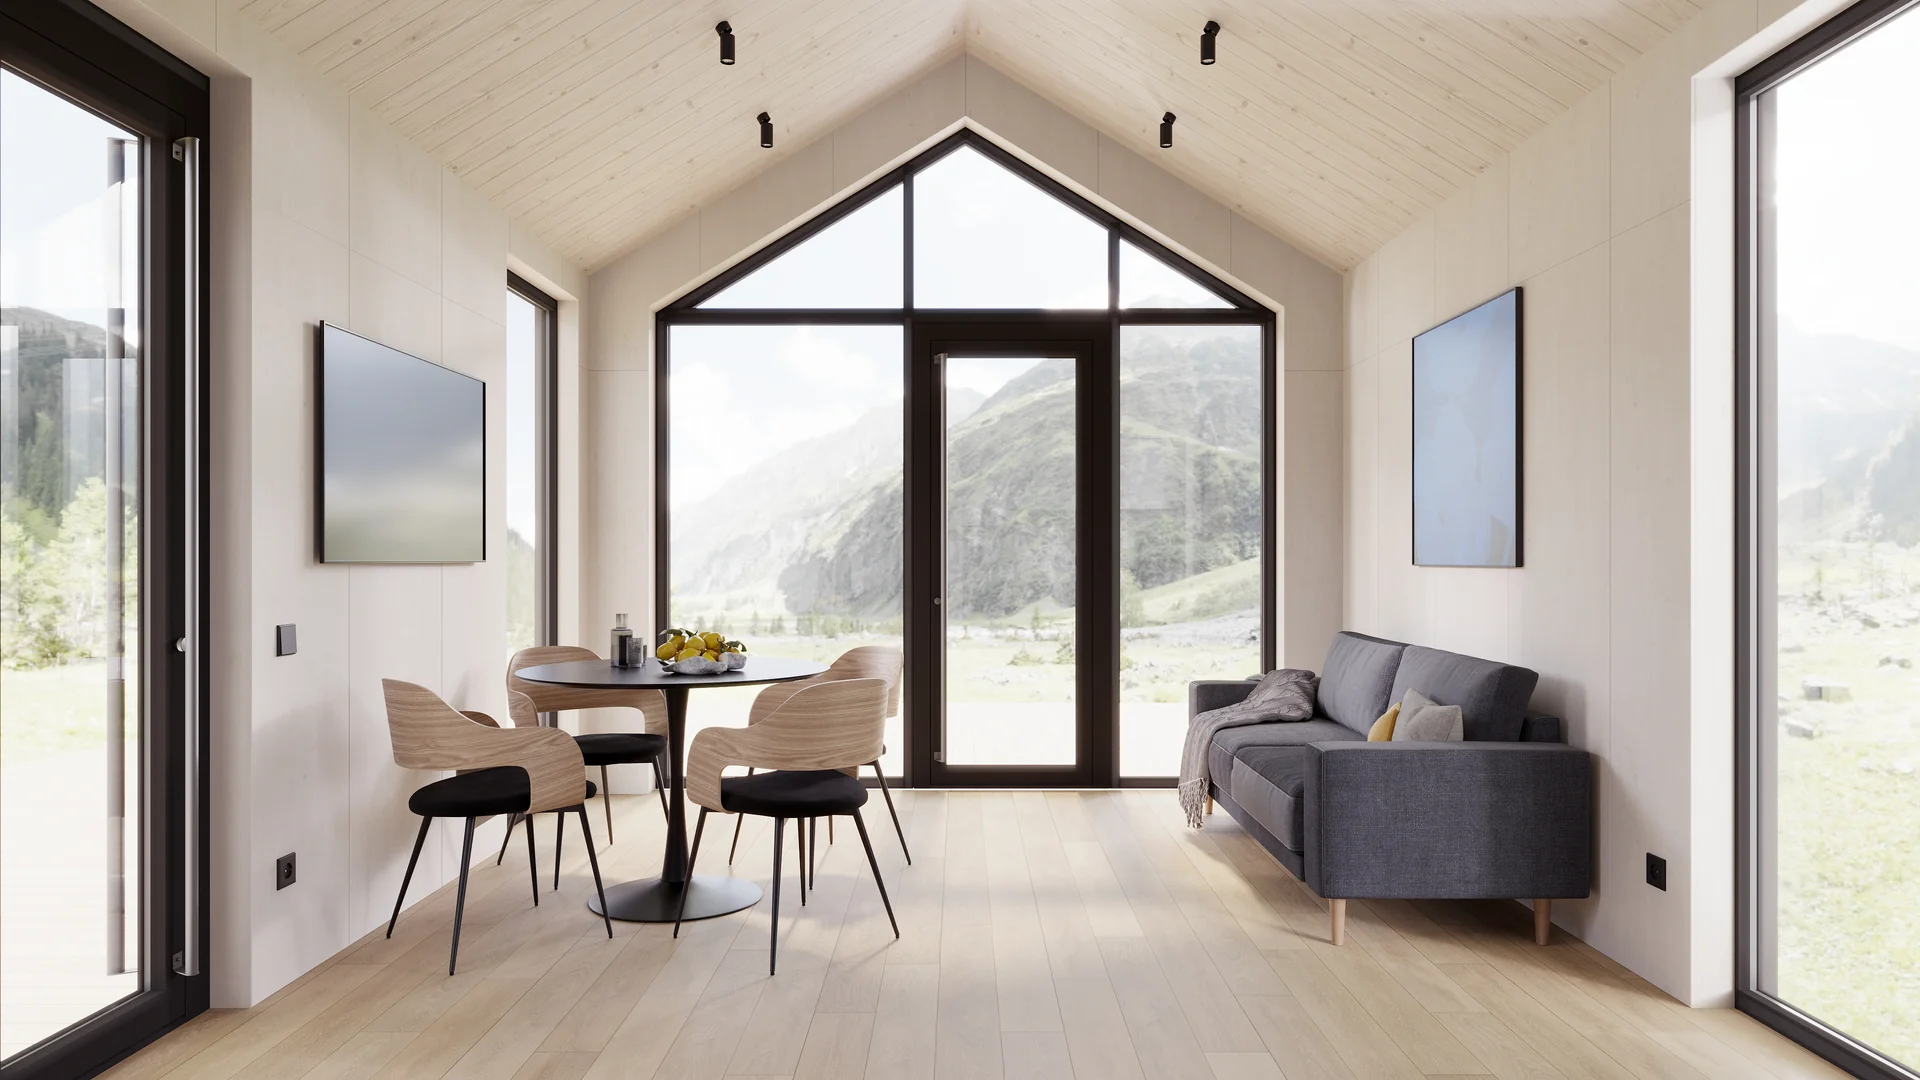
QLife / Illustrative interior
View QLife interior
Furnished interior illustrating the additional QLife finish and equipment.
Included: Structure, Roof, Facade, Glazing.
Standard and QLife images show a Siena example; your selected model may differ.
What we’ll confirm in the proposal
01Finishes and materials
02Kitchen and appliances
03Bathroom and sanitaryware
04Furniture and storage
05Heating and services
06Additional equipment
Warehouse Rijeka. VAT and import duties included; delivery and installation excluded.
04 / FROM SELECTION TO INSTALLATION
Ready for the next step
Site preparation, delivery and answers to your questions, in one place.
01
Foundation
Choose the foundation, check the home’s position and prepare the site before delivery.
Ask QHOME to confirm availability of the selected model and its production slot. The project quotation confirms the configuration and schedule.
Which documents does QHOME provide?
QHOME provides dimension sheets, drawings, technical descriptions and support and anchoring data. A local architect or engineer confirms the approval procedure and prepares local submissions for your plot.
What is included in the project budget?
The public price covers the selected factory package at the Rijeka warehouse, including VAT and import duties under the public-price policy. Delivery, crane, unloading, installation, foundation and external utility connections require a separate project quotation. Cross-border tax treatment is confirmed for the transaction. Payment: 100% prepayment.
How do I check the warranty and service?
Request the warranty document for the selected model before ordering: coverage, duration, exclusions, maintenance requirements and the party handling service in your country must be stated in the project documents.