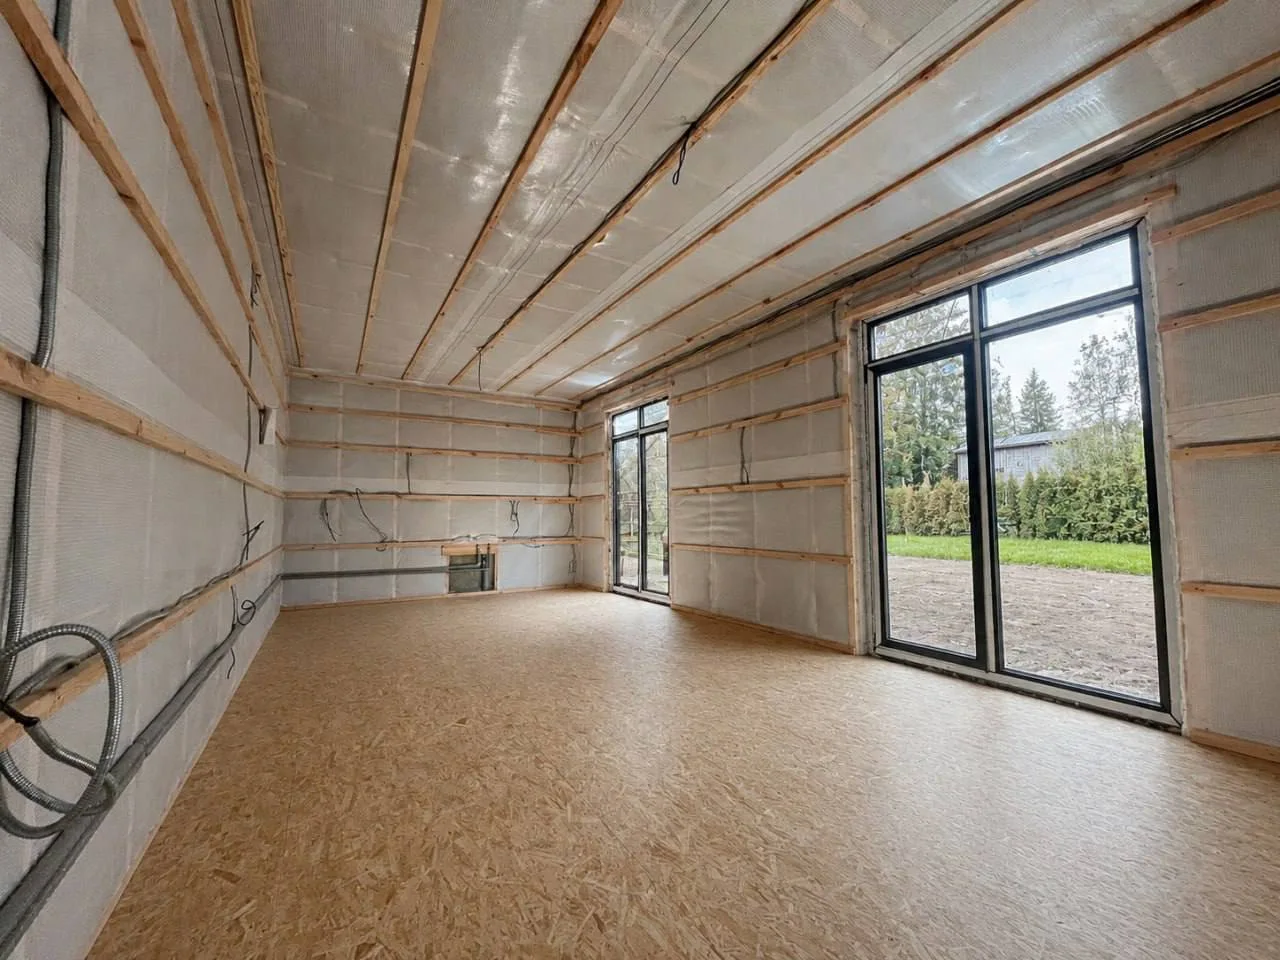
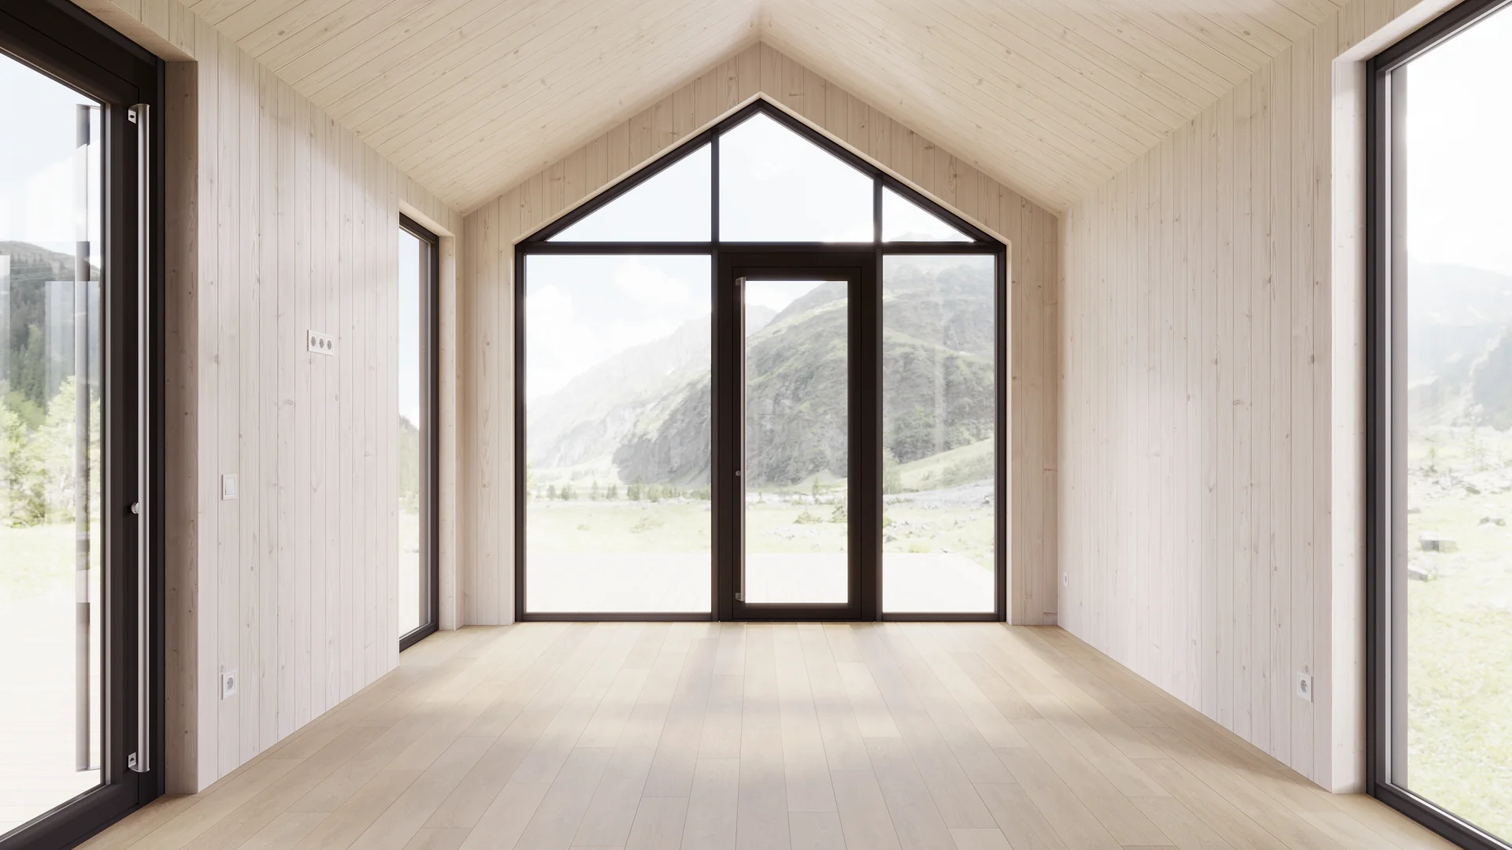
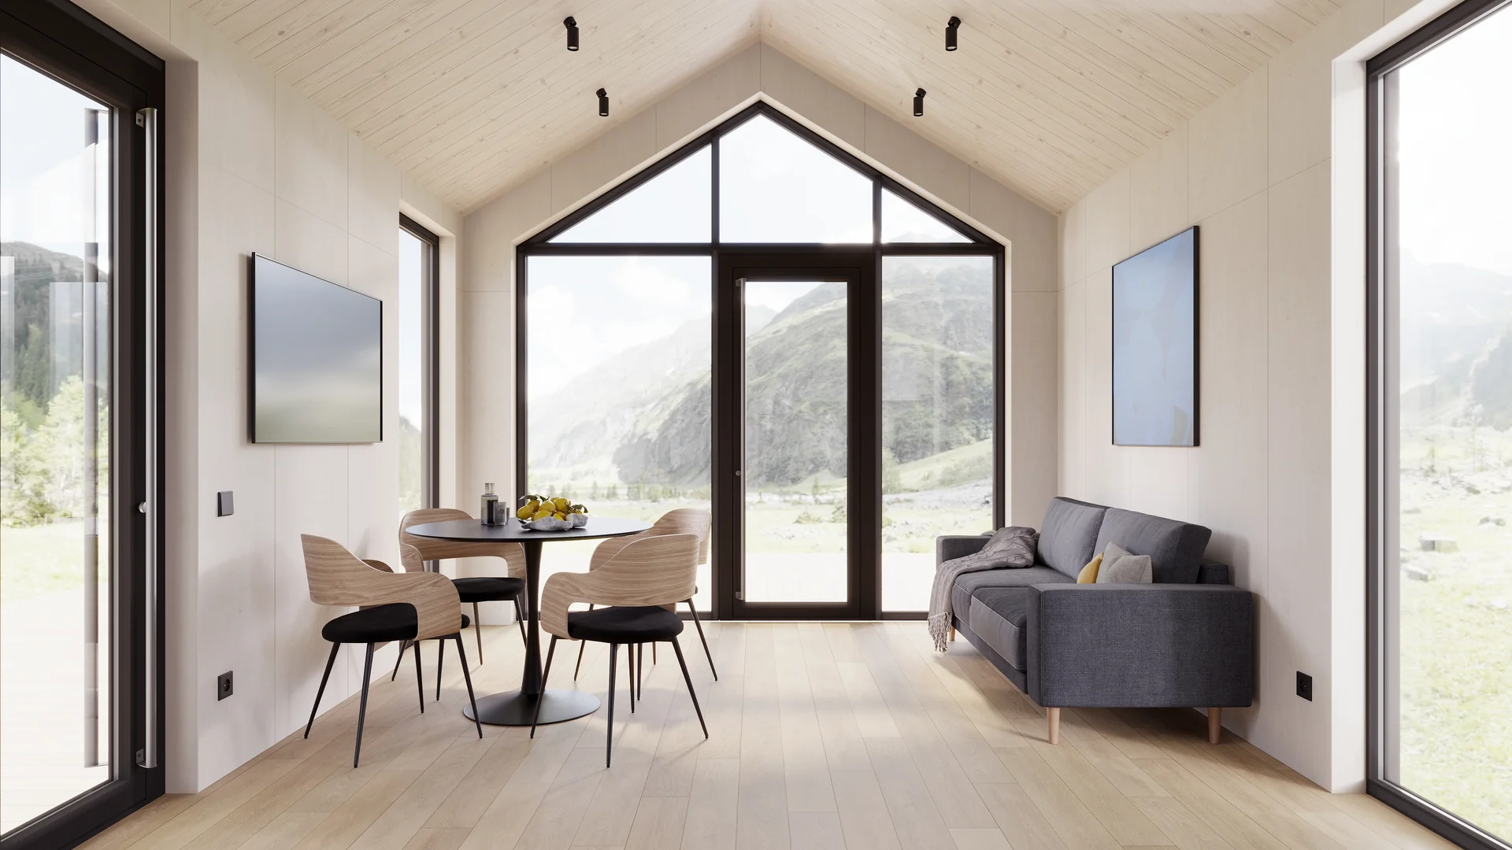
Shape and dimensions
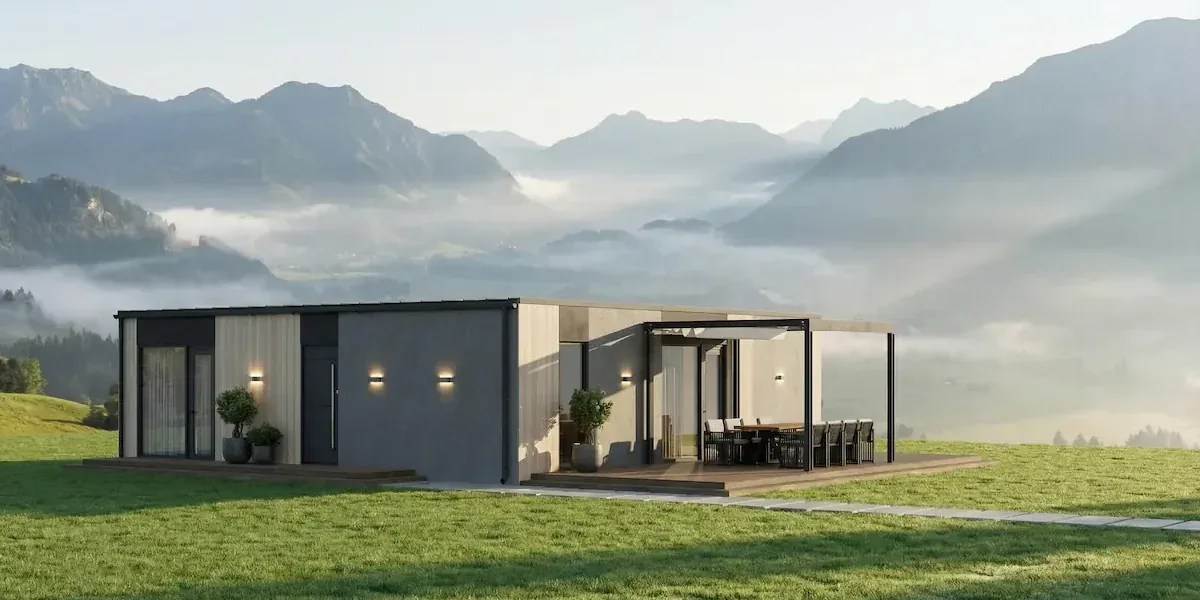
The enclosed part of the house is L-shaped. The terrace sits in the inner corner between the two wings, completing an almost square composition. Overall dimensions to the outermost external walls are 10.75 × 10.60 m.
01 / Meet the house
A compact family home with three separate bedrooms, an open-plan kitchen and living area, a spacious bathroom and a separate storage room. The internal rooms total 77.92 m², with an additional 23.76 m² terrace.
Three bedrooms, a 30.19 m² kitchen-living space and a separate storage room. Internal rooms: 77.92 m²; terrace: 23.76 m². Furniture and appliances depend on the selected specification.
Explore all viewsExterior / All views
Lumen modular home exterior with restrained facade and terrace
Choose a view from the thumbnails02 / Floor plans
The enclosed part of the house is L-shaped. The terrace sits in the inner corner between the two wings, completing an almost square composition. Overall dimensions to the outermost external walls are 10.75 × 10.60 m.
The 4.46 m² entrance hall is next to a separate 4.03 m² storage room for coats, shoes, seasonal belongings and household items. Keeping the main storage near the entrance reduces the need for additional cupboards in the living rooms.
The 7.49 m² bathroom combines bathing and utility functions. The layout provides for a washbasin, toilet and shower, with spaces for a washing machine, tumble dryer and water heater.
A bath can be installed instead of the shower if preferred. The arrangement of sanitary fittings and equipment can be adapted to the chosen option and the family's needs.
The 30.19 m² shared space brings together cooking, family meals, conversation and relaxation. The kitchen layout provides spaces for a fridge, sink, dishwasher, hob and oven, as well as a worktop.
An island with seating can be used for breakfast and food preparation while staying connected to the rest of the room. There is also space for a separate dining table. The living area is planned with an L-shaped modular sofa, a coffee table and a TV unit. It opens directly onto the terrace.
Two neighbouring rooms of 9.81 and 9.34 m² occupy one wing. They can be used as children's or adults' bedrooms, a home office or a guest room. Their use and furniture arrangement can be tailored to the family.
The 12.60 m² main bedroom is in the other wing, beside the kitchen-dining area and spatially separated from the other two rooms. The layout provides for a double bed and wardrobes.
The 23.76 m² terrace extends the shared living space outdoors. It is accessed from the living room and the 9.34 m² bedroom. It can accommodate outdoor dining, lounge furniture or a combination of the two.
A square or rectangular plot of sufficient width can be considered. Positioning the home needs to account for boundary setbacks, the entrance and access, and the desired garden or yard space.
The terrace can be omitted, leaving the inner corner of the L-shaped house open. The house's outermost dimensions remain 10.75 × 10.60 m. Omitting the terrace frees up outdoor space, but does not by itself reduce the width and depth needed to position the house.
Furniture and appliances are allowed for in the layout: spaces are shown for kitchen equipment, a dining set, seating, beds, wardrobes and utility appliances.
The home can be specified with or without furniture and appliances. The illustrated arrangement shows how the rooms can be used; the final items supplied are agreed individually and recorded in the selected specification.
| Room | Area |
|---|---|
| Entrance hall | 4.46 m² |
| Storage room | 4.03 m² |
| Bathroom | 7.49 m² |
| Kitchen, dining and living area | 30.19 m² |
| Bedroom 1 | 9.81 m² |
| Bedroom 2 | 9.34 m² |
| Main bedroom | 12.60 m² |
| Internal room area shown on the plan | 77.92 m² |
77.92 m² is the sum of the internal room areas marked on the plan. The terrace is shown separately. 90.19 m² is calculated from the enclosed external outline, including walls. 101.68 m² is the arithmetic sum of the internal rooms and terrace. 113.95 m² is the area of the enclosing 10.75 × 10.60 m rectangle, not the internal floor area or a minimum plot size.
03 / Your specification
The starting price is for Base. Interior finishes, bathroom fittings, kitchen equipment, heating and furniture depend on the selected package. Compare the itemised specification before ordering.
Number of homes: a whole number from 1 to 300.
Warehouse Rijeka. VAT and import duties included; delivery and installation excluded.
04 / FROM SELECTION TO INSTALLATION
Site preparation, delivery and answers to your questions, in one place.
Choose the foundation, check the home’s position and prepare the site before delivery.
Read the guideAgree the route, transport dimensions and number of trips, crane position, unloading and installation scope.
Read the guidePlan electricity, water and wastewater. Agree connection points, responsibilities and the handover procedure.
Read the guideConfirm planning rules, climate loads and municipal documentation.
Read the guideThe room areas marked on the plan total 77.92 m². The 23.76 m² terrace is shown separately. The calculated enclosed footprint measured to the external outline, including walls, is 90.19 m².
Yes. A bath can replace the shower if preferred, with the sanitary fittings and equipment arranged to suit the chosen option.
The plan provides spaces for furniture and appliances. Their inclusion depends on the selected specification; the home can be supplied with or without them.
The house's outermost dimensions remain 10.75 × 10.60 m. Omitting the terrace leaves the inner corner free for outdoor use, but does not automatically reduce the width and depth needed to position the house.
Ask QHOME to confirm availability of the selected model and its production slot. The project quotation confirms the configuration and schedule.
QHOME provides dimension sheets, drawings, technical descriptions and support and anchoring data. A local architect or engineer confirms the approval procedure and prepares local submissions for your plot.
The public price covers the selected factory package at the Rijeka warehouse, including VAT and import duties under the public-price policy. Delivery, crane, unloading, installation, foundation and external utility connections require a separate project quotation. Cross-border tax treatment is confirmed for the transaction. Payment: 100% prepayment.
Request the warranty document for the selected model before ordering: coverage, duration, exclusions, maintenance requirements and the party handling service in your country must be stated in the project documents.
05 / Let’s begin
A short form is enough — we reply with a concrete proposal and check foundation, delivery and regional fit for you.
Thank you. Your enquiry has been received and we will contact you using the details provided.