
What this choice changes
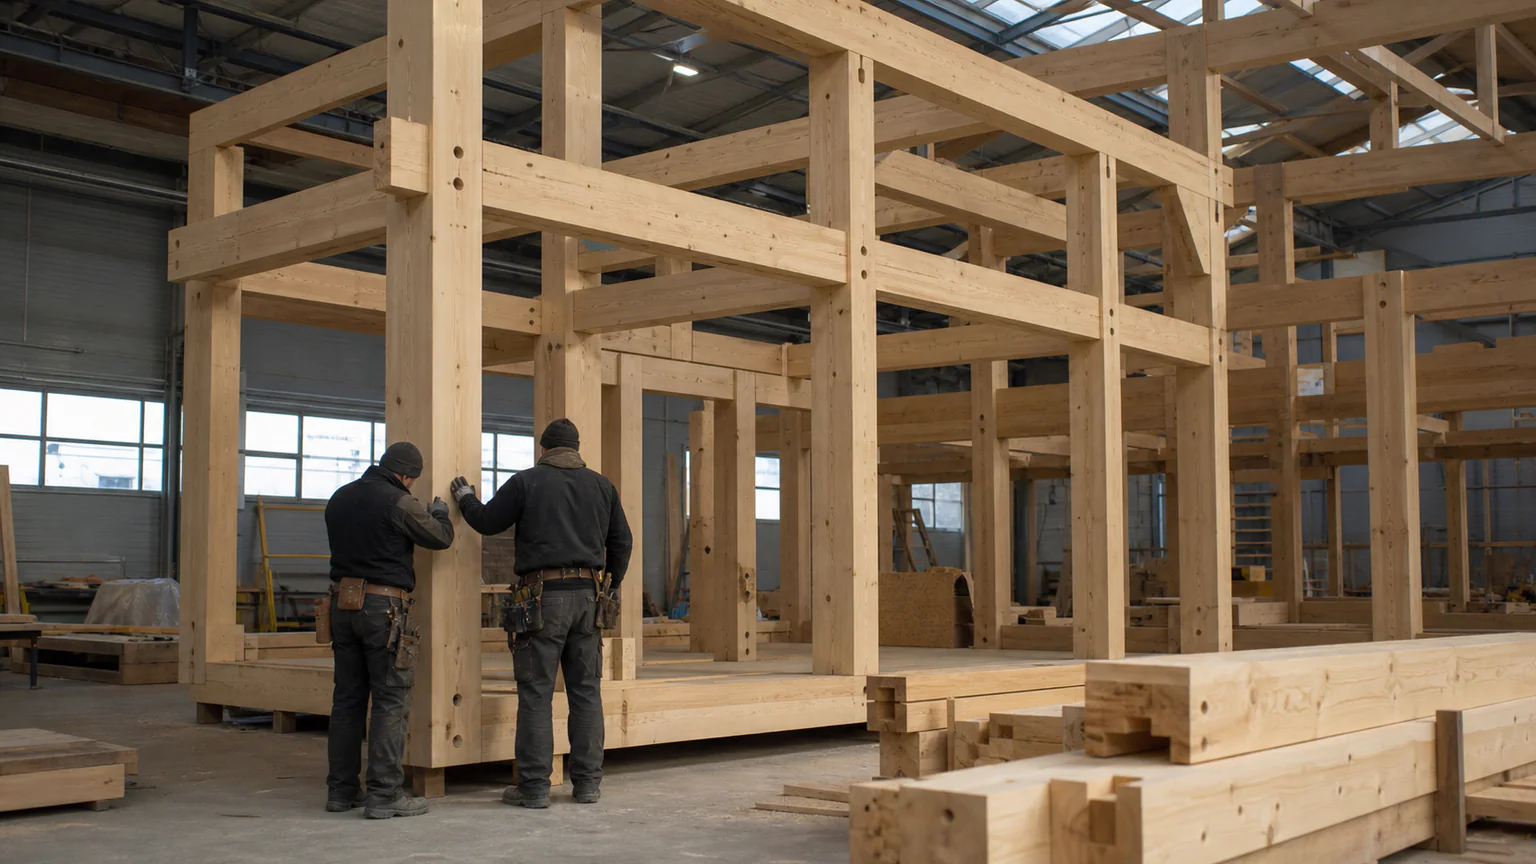
timber modular home affects far more than appearance. In a modular home, technical choices influence factory production, lifting, transport, thermal bridges, acoustic comfort, moisture protection and maintenance. Mantra, Lumen and Zephyr show different demands because compact cabins, family homes and premium facades have different durability and service requirements.
From detail to operation
A good detail is one that can be manufactured consistently, transported safely and serviced years later.
Performance over time
For all QHOME models, durability should be read through the local climate: wind, sun, salt, snow, humidity, freeze-thaw cycles and shade. Alpina may need a different shading and service logic from Mantra, while a QBBQ module must resist outdoor service conditions.
Ask for technical clarity
Buyers should request specification, dimensions, lifting assumptions, utility points, finish options and maintenance expectations before final approval.
A practical scenario
A buyer comparing Mantra and Lumen should not only ask which looks better. The better choice is the one whose envelope, window area, facade maintenance and installation method match the exact site.
What to check before you decide
Technical due diligence should move from outside to inside. Start with transport dimensions and lifting assumptions, then review structure, envelope, windows, facade, roof, penetrations, insulation, vapor control, ventilation and access to service zones. Finally, ask what a technician will need to reach after five years of use.
For a model such as Mantra, the visible design must be matched by a practical maintenance plan. For compact hospitality models such as Lumen, details are under heavier turnover pressure because guests use the same surfaces intensively.
Compare the options
The table below gives a practical comparison lens for this topic. It is not a substitute for a site-specific quote, but it helps frame the first conversation.
| QHOME model | Technical lens | Why it matters | Area |
|---|---|---|---|
| Mantra | structure and transport | premium single-storey family home with covered terrace and integrated one-car carport | 104.9 m² |
| Lumen | envelope and insulation | restrained modular solution with timber slats, fiber-cement panels and efficient permanent-living layout | 90.19 m² |
| Zephyr | glazing and shading | architectural home with light vertical facade, dark accents and outdoor living area | 84 m² |
| Alpina | service access | turnkey micro-chalet for glamping and hotel-room use with panoramic lounge and GearBox | 44.76 m² |
What to avoid
The common mistake is treating materials as a moodboard. In modular construction the facade, structure, insulation, joints, lifting points and transport route are connected. A detail that looks simple on Mantra must still survive transport, lifting, weather exposure and maintenance.
QHOME guidance
For this topic, QHOME models should be compared by scenario rather than by size alone. The right unit is the one that reduces project risk and matches daily use.
- Mantra — 104.9 m²; price and packages on the product page; best fit: premium single-storey family home with covered terrace and integrated one-car carport.
- Lumen — 90.19 m²; price and packages on the product page; best fit: restrained modular solution with timber slats, fiber-cement panels and efficient permanent-living layout.
- Zephyr — 84 m²; price and packages on the product page; best fit: architectural home with light vertical facade, dark accents and outdoor living area.
- Alpina — 44.76 m²; price and packages on the product page; best fit: turnkey micro-chalet for glamping and hotel-room use with panoramic lounge and GearBox.
- Element — 72.6 m²; price and packages on the product page; best fit: minimalist modular home with clean proportions, contrasting facade and generous glazing.
Your decision checklist
- check transport size before approving architectural details
- specify envelope, windows and ventilation as one system
- protect timber, metal and façade joints from local moisture conditions
- make maintenance access visible in drawings
- ask for the delivery and lifting method before final specification
Questions before you request a quote
- Which QHOME models should be compared for timber modular home, and why?
- What is included in The quotation, and what is project-specific?
- What site information is required before a reliable offer?
- Which utilities, smart systems and outdoor additions should be planned now?
- What assumptions could change delivery, installation or operating cost?
Sources and further reading
- QHOME catalog — Current models, planning information and product links.
- Mordor Intelligence — Europe Prefabricated Housing Market — European prefab housing market sizing and growth context.
FAQ
What should I check first in timber modular home?
Check how the decision affects transport, structure, moisture, thermal bridges, fire/acoustics, maintenance and the climate of the site.
Which QHOME models are good technical references?
Mantra, Lumen and Zephyr show different engineering constraints: compact hospitality, larger family use and exterior performance.
Are all modular homes built the same way?
No. Structure, facade, insulation, windows, service access and factory readiness vary by model and supplier. Ask for technical drawings and specification details.
What is more important: facade or insulation?
Both matter. The facade protects the envelope, while insulation and airtightness define comfort and energy use. They should be designed together.
Can technical upgrades improve rental income?
Yes, when they improve comfort, reduce downtime or create better guest reviews. But upgrades must be tied to the business case, not selected randomly.